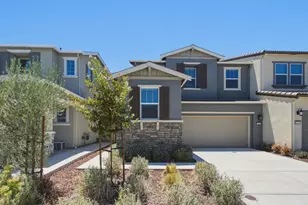
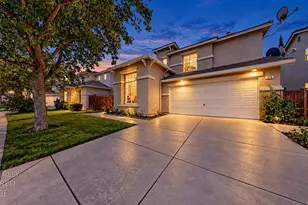
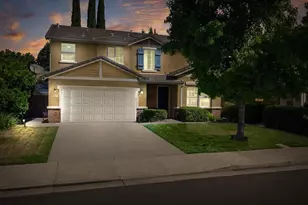
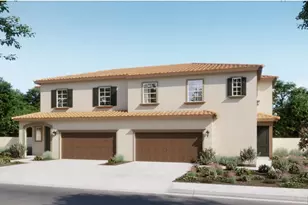
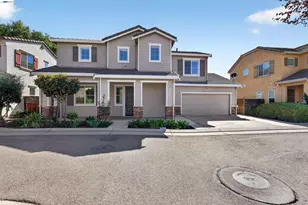
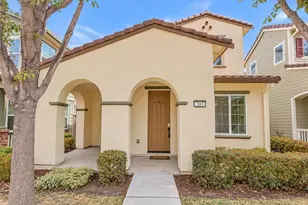
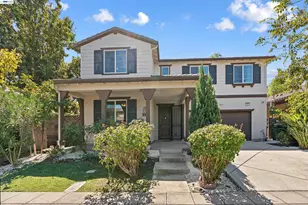
This is a carousel with tiles that activate property listing cards. Use the previous and next buttons to navigate.
1/1
$609,000
This is a carousel with tiles that activate property listing cards. Use the previous and next buttons to navigate.
1/1
Property Description
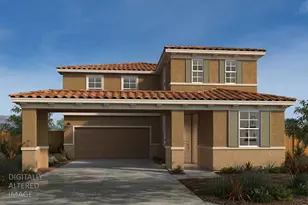
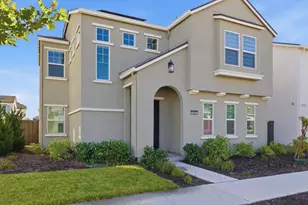
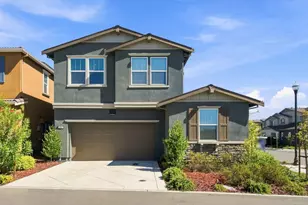
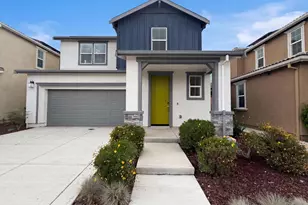
NORTH-EAST FACING WITH EAST ENTRANCE! EXCELLENT OPPORTUNITY FOR INVESTORS & FIRST-TIME HOME BUYERS! PRIME LOCATION - TRACY HILLS | FULLY UPGRADED | TOP-RATED SCHOOLS! OPEN FLOOR PLAN! LOW HOA! FULLY LANDSCAPED BACKYARD! FULLY PAID SOLAR! EXTRA OFFICE ROOM IN FIRST FLOOR! This NORTH-EAST FACING home is designed for today's lifestyle, this OPEN-CONCEPT home offers an abundance of natural light & seamless indoor-outdoor living. The CHEF-INSPIRED KITCHEN features quartz countertops, designer cabinetry, a spacious pantry, SS appliances, & an oversized island that flows effortlessly into the expansive living & dining areas. Dedicated OFFICE/FLEX ROOM in FIRST FLOOR, provides the perfect setup for working from home. Retreat to LUXURIOUS PRIMARY SUITE & enjoy views every morning. Step outside to PROFESSIONALLY LANDSCAPED BACKYARD offering exceptional privacy with NO REAR NEIGHBORS an ideal setting for entertaining, relaxing, or creating your own outdoor oasis. Additional highlights include FULLY PAID SOLAR, energy-efficient features, modern finishes, & unbeatable location just minutes from ACE Train, major freeways, parks & trails. Don't miss this incredible opportunity to own a MOVE-IN ready home in one of Tracy's fastest-growing and most sought-after communities!
Full Property Details
Full Property Details for 5955 Markham Dr
General
- Sold For: $609,000
- HOA FEE: $109/month
- Status: Closed
- Type: Single Family
- Source: RE_Infolink
- MLS ID: ML82054441
- Added to Site: 82 day(s) ago
Rooms
Bathrooms
- Total Bathrooms: 3
- Full Bathrooms: 2
- Half Bathrooms: 1
Bedrooms
- Total Bedrooms: 3
Other Rooms
- Family Room: No Family Room
Additional Information
- Extras: Not Applicable
Parking
- Garage Spaces: 2
- Parking Features: Attached Garage
Location
- Area: Jefferson South of Tracy Rural
- County: San Joaquin
- Cross Streets: Drummond Ave
Community
- Association: Yes
- Assoc. Fees Include: Common Area Maintenance
Heating & Cooling
- Cooling Type: Central AC
- Heating Type: Central Air (Forced Air), Solar
Utilities
- Sewer: Public Sewer
- Water: Public
- Utility Description: Public Utilities, Solar Panels - Owned
Structural Information
- Construction: Detached
- Foundation: Concrete Slab
- Roof: Shingle
- Square Feet: 1,867
- Year Built: 2024
Lot Features
- Minimum Lot Size: 3535
- Lot Size (Sq. Ft.): 3,535
- Zoning: R
Financial Considerations
- Association Fee: $109
- Assoc Fee Freq.: Monthly
Disclosures and Reports
- Restrictions: None
Listed by RealEstatePro, Srikar Palepu
Sold by 71X6o, Anu Oli

Get Pre-Approved Today
Schools
Schools serving 5955 Markham Dr
School District:Jefferson Elementary School District, Tracy, CA
| Name | Grades | Distance |
|---|---|---|
Monticello Elementary School 1001 Cambridge Place, Tracy, CA 95377 | K-4 | 2.4 mi |
Jefferson School 7500 West Linne Road, Tracy, CA 95304 | 5-8 | 4.2 mi |
Disclaimer:
School attendance boundaries provided by ATTOM Data Solutions and are for reference only. Contact the school directly to verify enrollment eligibility.
Price & Sales History for 5955 Markham Dr
Date
Details
Price
Change
Source
9/10/2026
Sold
$609,000
1.67%
MLS
7/16/2026
Listed
$599,000
—
MLS
Disclaimer: Historical sales information is derived from public records provided by the county offices. Information is not guaranteed and should be independently verified.
5955 Markham Dr, Tracy, CA 95377 (MLS# ML82054441) is a Single Family property that was sold at $609,000 on September 10, 2026. Want to learn more about 5955 Markham Dr? Do you have questions about finding other Single Family real estate for sale in Tracy? You can browse all Tracy real estate or contact a Coldwell Banker agent to request more information.