This is a carousel with tiles that activate property listing cards. Use the previous and next buttons to navigate.
1/1
$715,000
This is a carousel with tiles that activate property listing cards. Use the previous and next buttons to navigate.
1/1
Property Description
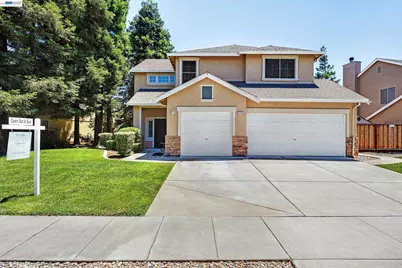
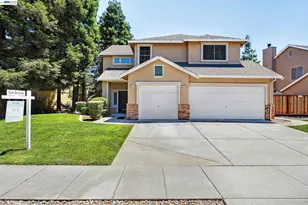
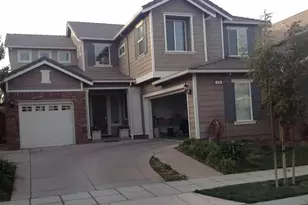
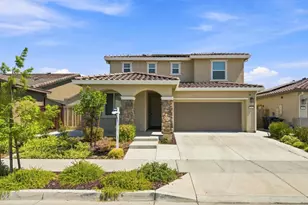
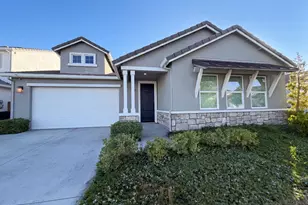
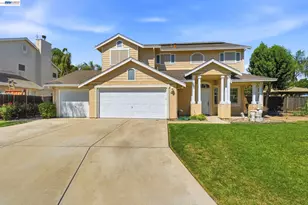
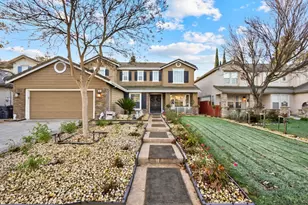
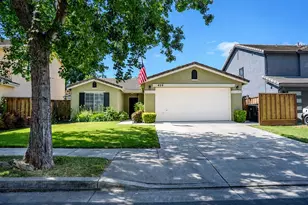
Gorgeous Glenbriar! -Former Pebblebrook Model Home- Don't miss this striking home in the Jefferson School District. Flexible floor plan features a full bed/bath on first floor, and a bonus room/retreat (optional 5th with modification?) off Primary upstairs. Enjoy a pristine and private park-like rear yard with fruit trees, gazebos, newer fences, large appx 120sqft shed, roof with gutter guards, large 3-car garage, and so much more. Kitchen features all new stainless appliances. Water softener and reverse osmosis included. Super clean home.
Full Property Details
Full Property Details for 333 Glenbriar Cir
General
- Sold For: $715,000
- Status: Closed
- Type: Single Family
- Source: MAX
- MLS ID: 41141925
- Added to Site: 65 day(s) ago
Interior
- Interior Features: Dining Area, Family Room, Music Room, Office, Study, Pantry, Updated Kitchen
- Number of Fireplaces: 1
- Fireplace(s): Family Room
- Appliances: Dishwasher, Gas Range, Plumbed For Ice Maker, Microwave, Refrigerator, Water Filter System, Gas Water Heater, Water Softener
- Flooring: Laminate, Carpet
Rooms
Bathrooms
- Total Bathrooms: 3
- Full Bathrooms: 3
Bedrooms
- Total Bedrooms: 4
Other Rooms
- Kitchen: Tile Counters, Dishwasher, Gas Range/Cooktop, Icemaker Hookup, Kitchen Island, Microwave, Pantry, Refrigerator, Updated Kitchen
- Laundry: Inside Room
Exterior
- Exterior Features: Back Yard, Front Yard, Sprinklers Automatic, Sprinklers Front, Storage, Other, Landscape Back, Landscape Front
Parking
- Attached garage: Yes
- Garage Spaces: 3
- Parking Features: Attached
Location
- Area: Listing
- County: San Joaquin
- Subdivision: Pebblebrook
- Driving Directions: Valpico to Glenbriar Cir (west).
Heating & Cooling
- Central air: Yes
- Cooling Type: Ceiling Fan(s), Central Air
- Heating Type: Forced Air
Utilities
- Sewer: Public Sewer
- Water: Public
- Utility Description: Natural Gas Connected
Structural Information
- Architectural Style: Contemporary
- Exterior Const.: Stucco
- Roof: Composition
- Stories/Levels: Two Story
- Living Area: 2,238 Sq. Ft.
- Year Built: 1998
Lot Features
- Lot Size (Acres): 0.18
- Lot Dimensions: 8019
- Lot Features: Back Yard, Front Yard, Landscaped, Sprinklers In Rear
- Fencing (Description): Fenced
Financial Considerations
- For Sale: Yes
- Price Per Sq. Ft.: $326
Disclosures and Reports
- Property ID: 248290320000
Listed by Keller Williams Tri-Valley, Jennifer Malakoff
Sold by Berkshire Hathaway HomeServices-Drysdale Properties, David Konesky

Get Pre-Approved Today
Schools
Schools serving 333 Glenbriar Cir
School District:Jefferson Elementary School District, Tracy, CA
| Name | Grades | Distance |
|---|---|---|
Tom Hawkins Elementary School 475 Darlene Lane, Tracy, CA 95377 | K-8 | 0.4 mi |
Tracy High School 315 East 11th Street, Tracy, CA 95376 | 9-12 | 2.2 mi |
Disclaimer:
School attendance boundaries provided by ATTOM Data Solutions and are for reference only. Contact the school directly to verify enrollment eligibility.
Price & Sales History for 333 Glenbriar Cir
Date
Details
Price
Change
Source
8/20/2026
Sold
$715,000
-1.97%
MLS
7/18/2026
Listed
$729,333
—
MLS
Disclaimer: Historical sales information is derived from public records provided by the county offices. Information is not guaranteed and should be independently verified.
333 Glenbriar Cir, Tracy, CA 95377 (MLS# 41141925) is a Single Family property that was sold at $715,000 on August 20, 2026. Want to learn more about 333 Glenbriar Cir? Do you have questions about finding other Single Family real estate for sale in Tracy? You can browse all Tracy real estate or contact a Coldwell Banker agent to request more information.