This is a carousel with tiles that activate property listing cards. Use the previous and next buttons to navigate.
1/23
$615,000 Sale Pending
This is a carousel with tiles that activate property listing cards. Use the previous and next buttons to navigate.
1/23
Property Description
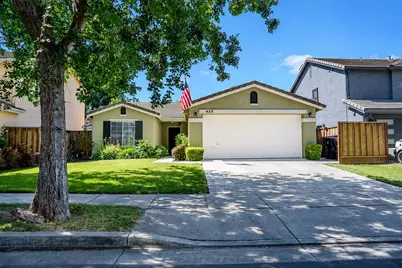
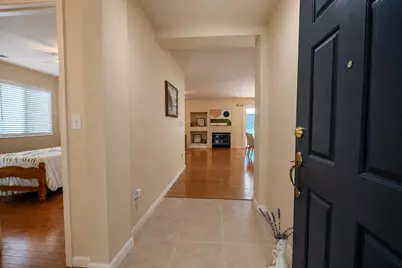
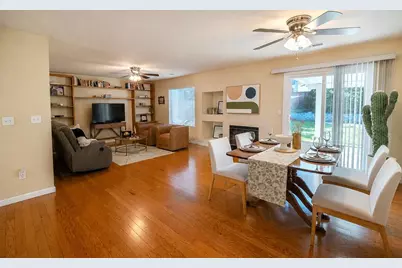
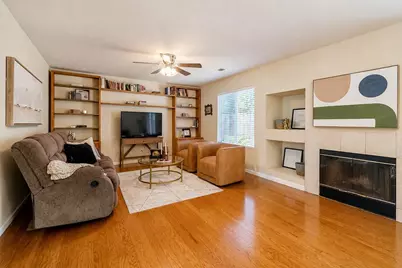
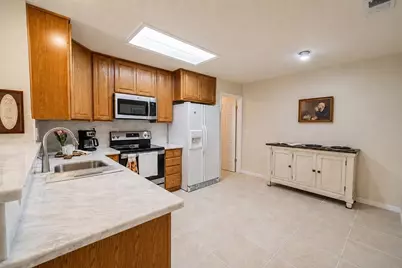
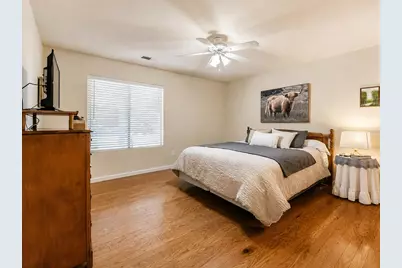
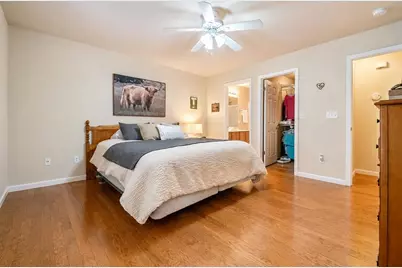
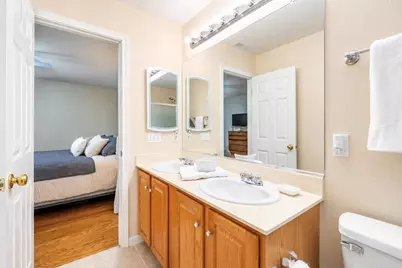
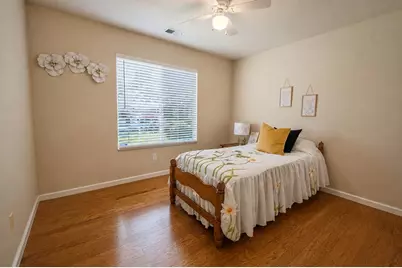
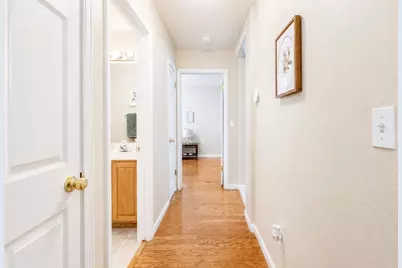
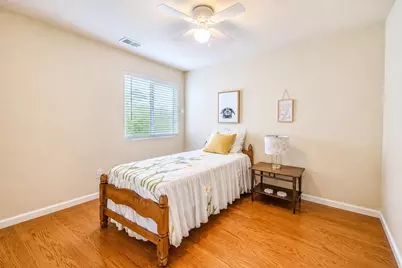
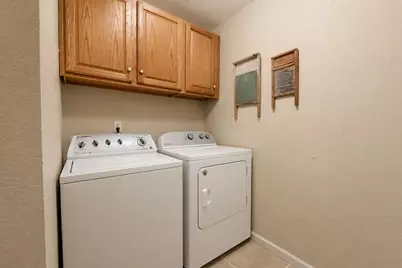
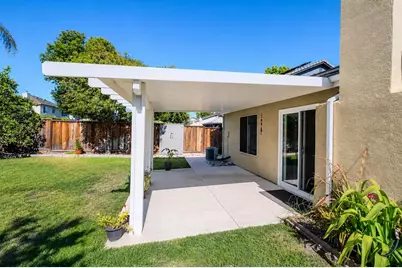
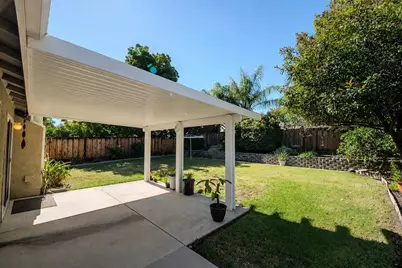
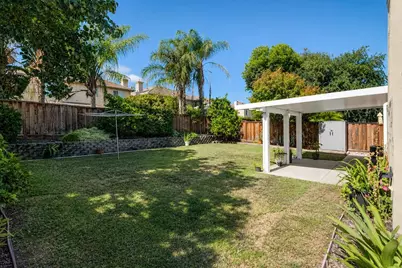
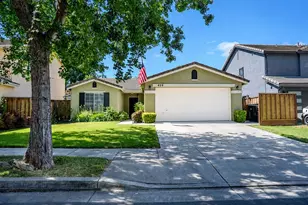
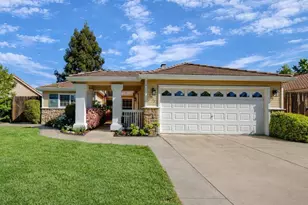
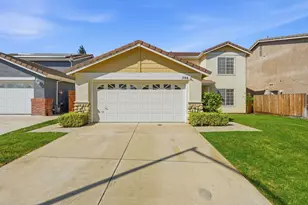
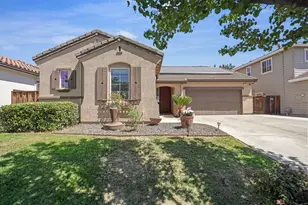
Welcome to Glenbriar Estates, one of Tracy's most desirable and established neighborhoods, where pride of ownership, mature landscaping, and a true sense of community come together. Opportunities like this are becoming increasingly rare. Single-story homes in Glenbriar Estates seldom come available, making this a unique opportunity for buyers seeking the convenience, comfort, and long-term appeal that only a single-level home can provide. From the moment you arrive, you'll appreciate the inviting curb appeal, mature shade trees, and wide street that create an open and welcoming feel. Step inside and discover a thoughtfully designed floor plan offering spacious living areas, abundant natural light, and the flexibility to fit a variety of lifestyles. The living and dining spaces provide the perfect backdrop for everyday living, family gatherings, and special celebrations, while the cozy fireplace offers a warm and inviting place to unwind at the end of the day. The kitchen is open to the rest of the space, which is great for having guests over and has a convenient pantry tucked neatly behind its own dedicated door. The indoor laundry area is also thoughtfully concealed behind a separate door, helping maintain a clean and organized living environment while maximizing functionality. Retreat to the spacious primary suite featuring a large walk-in closet, dual sink vanity, designed for comfort and convenience. Additional bedrooms provide flexibility for guests, family members, a home office, fitness space, or hobby room. Step outside and discover one of the home's standout features: a spacious backyard offering endless possibilities. Whether you envision outdoor entertaining, gardening, play space, or perhaps even a future pool, many would consider this yard to be pool-sized and ready for your imagination. The covered patio creates the perfect setting for morning coffee, weekend BBQs, and relaxing evenings outdoors. Additional features include attractive natural light, abundant storage, and a functional floor plan that makes everyday living both comfortable and practical. Ideally located near schools, parks, shopping, dining, and commuter routes, this home offers the perfect balance of neighborhood charm and everyday convenience. If you've been waiting for a single-story home in Glenbriar Estates, don't miss this opportunity. Homes like this rarely come available.
Full Property Details
Full Property Details for 426 Glenbriar Cir
General
- Price: $615,000
- Status: Pending
- Type: Single Family
- Source: METROLIST_Cali
- MLS ID: 226072027
- Updated: 8/20/2026
- Added to Site: 75 day(s) ago
Interior
- Fireplace: Yes
- Number of Fireplaces: 1
- Fireplace(s): Family Room
- Appliances: Dishwasher, Disposal, Microwave, Free Standing Electric Oven, Free Standing Electric Range
- Flooring: Carpet, Linoleum, Tile, Vinyl
Rooms
Bathrooms
- Total Bathrooms: 2
- Full Bathrooms: 2
- Bathroom Features: Shower Stall(s), Double Sinks, Walk-In Closet
- Primary Bathroom: Shower Stall(s), Double Sinks, Walk-In Closet
Bedrooms
- Total Bedrooms: 3
Other Rooms
- Kitchen: Breakfast Area, Pantry Closet, Quartz Counter
- Dining Room: Dining/Family Combo, Space in Kitchen
- Laundry: Cabinets, Inside Room
Parking
- Garage: Yes
- Garage Spaces: 2
- Parking: Attached, Garage Facing Front
Location
- County: San Joaquin
- Cross Streets: Pebblebrook
- Driving Directions: Head toward N Chrisman Rd on Eleventh St / Turn left at the 1st cross street onto S Chrisman Rd / Turn right onto Valpico Rd / Turn left onto Glenbriar Dr / Turn right onto Glenbriar Cir / Destination will be on the left
School Information
- School District: San Joaquin
- Elem School District: Jefferson
- Midd School District: Jefferson
- High School District: Tracy Unified
Heating & Cooling
- Cooling Type: Ceiling Fan(s), Central
- Heating Type: Central
- Heating Fuel: Central
Utilities
- Sewer: Septic Connected
- Water: Public
- Utility Description: Sewer In & Connected
Structural Information
- Architectural Style: A-Frame
- Construction: Stucco, Wood
- Basement: Yes
- Foundation: Slab
- Roof: Tile
- Stories/Levels: 1
- Square Feet: 1,421
- Sq. Ft. Source: Assessor Auto-Fill
- Year Built: 1999
Lot Features
- Lot Size (Acres): 0.1439
- Lot Size (Sq. Ft.): 6,268
- Irrigation System: Public District
- Topography: Level
- Zoning: res
- Lot Description: Auto Sprinkler F&R, Shape Regular, Landscape Back, Landscape Front
- Fencing (Description): Back Yard, Wood
Disclosures and Reports
- Special Conditions: None
- APN: 248-280-68
Listed by KW Central Valley

Get Pre-Approved Today
Schools
Schools serving 426 Glenbriar Cir
School District:Jefferson Elementary School District, Tracy, CA
| Name | Grades | Distance |
|---|---|---|
Tom Hawkins Elementary School 475 Darlene Lane, Tracy, CA 95377 | K-8 | 0.3 mi |
Tracy High School 315 East 11th Street, Tracy, CA 95376 | 9-12 | 2.6 mi |
Disclaimer:
School attendance boundaries provided by ATTOM Data Solutions and are for reference only. Contact the school directly to verify enrollment eligibility.
Price & Sales History for 426 Glenbriar Cir
Date
Details
Price
Change
Source
8/04/2026
Price Reduced
$615,000
-2.37%
MLS
6/11/2026
Listed
$629,900
36.93%
MLS
8/29/2018
Sold
$460,000
—
Public Record
Disclaimer: Historical sales information is derived from public records provided by the county offices. Information is not guaranteed and should be independently verified.
Tax History
Tax History for 426 Glenbriar Cir
Year
Property Taxes
Change
Tax Assessment
Change
2025
$5,582
3%
$513,132
2%
2024
$5,410
2%
$503,072
2%
2023
$5,315
2%
$493,209
2%
2022
$5,219
2%
$483,540
2%
2021
$5,141
1%
$474,060
1%
2020
$5,103
4%
$469,200
2%
2019
$4,924
80%
$460,000
107%
2018
$2,738
2%
$221,883
2%
2017
$2,679
2%
$217,533
2%
2016
$2,629
1%
$213,268
2%
2015
$2,596
—
$210,065
2%
2014
$2,585
1%
$205,951
—
2013
$2,568
—
$205,020
—
Disclaimer: Historical tax information is derived from public records provided by the county offices. Information is not guaranteed and should be independently verified.
Estimate the Cost
Estimate the Cost for 426 Glenbriar Cir
426 Glenbriar Circle, Tracy, CA 95377 (MLS# 226072027) is a Single Family property with 3 bedrooms and 2 full bathrooms. 426 Glenbriar Circle is currently listed for $615,000 and was received on June 11, 2026. Want to learn more about 426 Glenbriar Circle? Do you have questions about finding other Single Family real estate for sale in Tracy? You can browse all Tracy real estate or contact a Coldwell Banker agent to request more information.