This is a carousel with tiles that activate property listing cards. Use the previous and next buttons to navigate.
1/20
$800,000 Just Listed
This is a carousel with tiles that activate property listing cards. Use the previous and next buttons to navigate.
1/20
Property Description
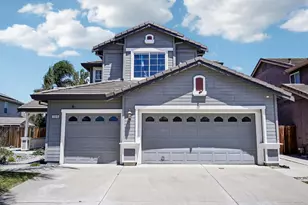
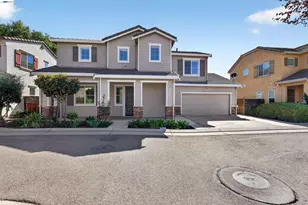
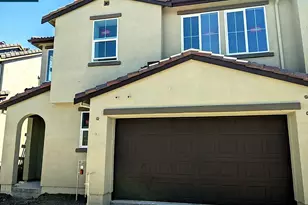
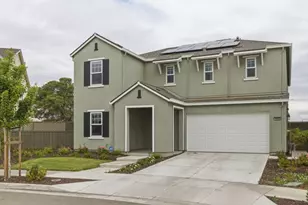
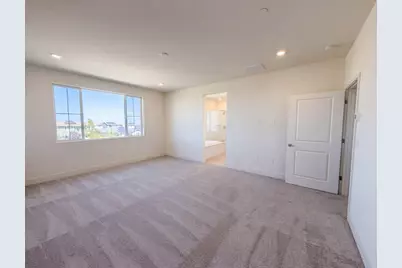
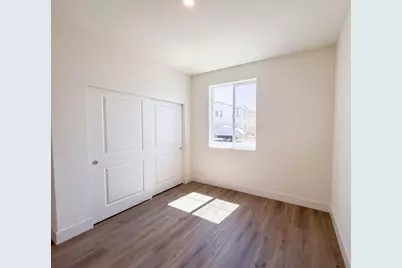
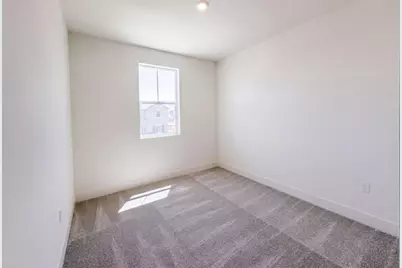
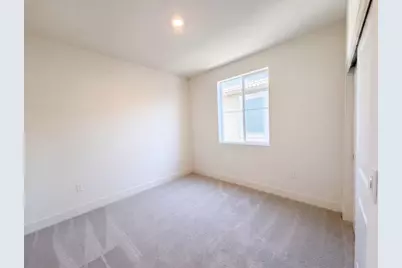
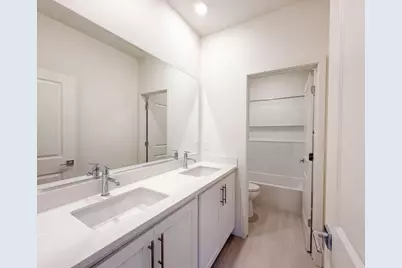
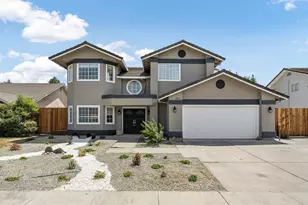
3627 Junefield St is a two-story Tracy home with an open-concept main level. The kitchen centers on a large island with stainless steel appliances and generous counter space for everyday meal preparation, flowing into the connected living and dining areas that open to the backyard through sliding glass doors. Upstairs, the primary suite includes a walk-in closet for organized storage and a bathroom with a double vanity, a separate soaking tub, and a walk-in shower for everyday routines. Additional bedrooms provide flexible space for work or rest. A fenced backyard extends the usable outdoor space, and a two-car garage completes this residence with practical amenities throughout every room. Included 100-Day Home Warranty with buyer activation
Full Property Details
Full Property Details for 3627 Junefield St
General
- Price: $800,000
- Status: Active
- Type: Single Family
- Source: METROLIST_Cali
- MLS ID: 226105793
- Updated: 8/21/2026
- Added to Site: Today
Interior
- Flooring: Carpet, Tile, Wood
Rooms
Bathrooms
- Total Bathrooms: 3
- Full Bathrooms: 3
Bedrooms
- Total Bedrooms: 5
Other Rooms
- Kitchen: Quartz Counter
- Dining Room: Other
- Laundry: Inside Room
Parking
- Garage: Yes
- Garage Spaces: 2
- Parking: Other
Location
- County: San Joaquin
- Cross Streets: Tracy Hills Dr & S Lammers Rd
- Driving Directions: Head northwest on Tracy Hills Dr Turn left on Kusnick Ave Turn left on Junefield St Turn left Property is on the left.
School Information
- School District: San Joaquin
- Elem School District: Tracy Unified
- Midd School District: Jefferson
- High School District: Tracy Unified
Heating & Cooling
- Cooling Type: Central
- Heating Type: Central, Natural Gas
- Heating Fuel: Central, Natural Gas
Utilities
- Sewer: Septic Connected
- Water: Public
- Utility Description: Natural Gas Connected
Structural Information
- Construction: Stucco, Wood
- Basement: Yes
- Foundation: Slab
- Roof: Tile
- Stories/Levels: 2
- Square Feet: 2,580
- Sq. Ft. Source: Owner
- Year Built: 2025
Lot Features
- Lot Size (Acres): 0.1033
- Lot Size (Sq. Ft.): 4,500
- Irrigation System: None
- Zoning: SFR
- Lot Description: Other
Disclosures and Reports
- Special Conditions: None
- APN: 251-390-48
Listed by Opendoor Brokerage Inc
Get Pre-Approved Today
Schools
Schools serving 3627 Junefield St
School District:Jefferson Elementary School District, Tracy, CA
| Name | Grades | Distance |
|---|---|---|
Monticello Elementary School 1001 Cambridge Place, Tracy, CA 95377 | K-4 | 2.6 mi |
Jefferson School 7500 West Linne Road, Tracy, CA 95304 | 5-8 | 4.6 mi |
Disclaimer:
School attendance boundaries provided by ATTOM Data Solutions and are for reference only. Contact the school directly to verify enrollment eligibility.
Price & Sales History for 3627 Junefield St
Date
Details
Price
Change
Source
8/21/2026
Listed
$800,000
—
MLS
Disclaimer: Historical sales information is derived from public records provided by the county offices. Information is not guaranteed and should be independently verified.
Tax History
Tax History for 3627 Junefield St
Year
Property Taxes
Change
Tax Assessment
Change
2025
$8,019
15%
$193,800
77%
2024
$7,002
—
$109,516
—
Disclaimer: Historical tax information is derived from public records provided by the county offices. Information is not guaranteed and should be independently verified.
Estimate the Cost
Estimate the Cost for 3627 Junefield St
3627 Junefield Street, Tracy, CA 95377 (MLS# 226105793) is a Single Family property with 5 bedrooms and 3 full bathrooms. 3627 Junefield Street is currently listed for $800,000 and was received on August 21, 2026. Want to learn more about 3627 Junefield Street? Do you have questions about finding other Single Family real estate for sale in Tracy? You can browse all Tracy real estate or contact a Coldwell Banker agent to request more information.