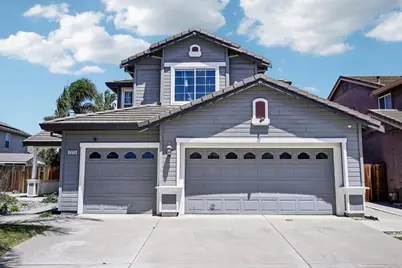
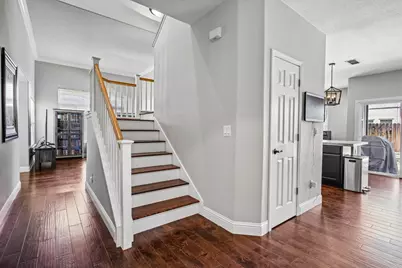
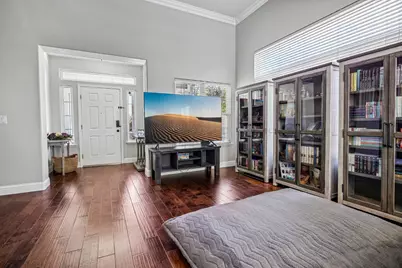
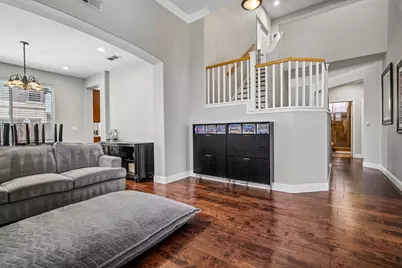
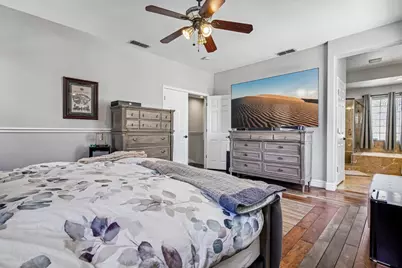
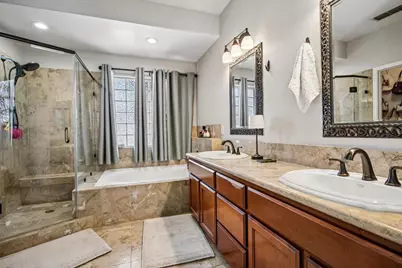
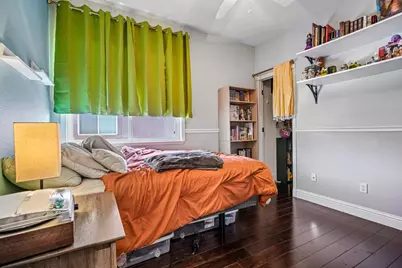
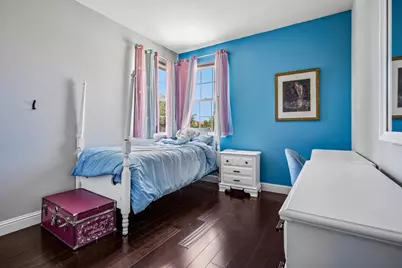
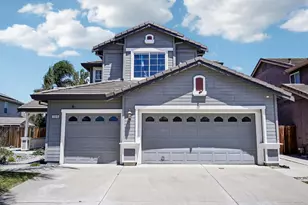
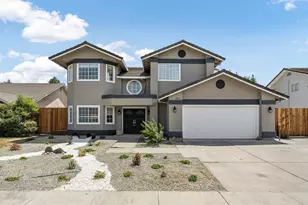
This is a carousel with tiles that activate property listing cards. Use the previous and next buttons to navigate.
1/29
$820,000 Just Listed
This is a carousel with tiles that activate property listing cards. Use the previous and next buttons to navigate.
1/29
Property Description
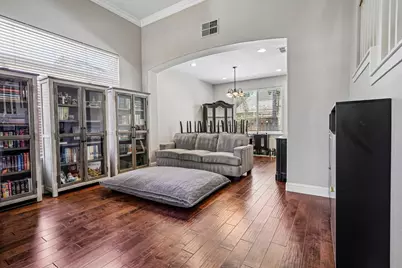
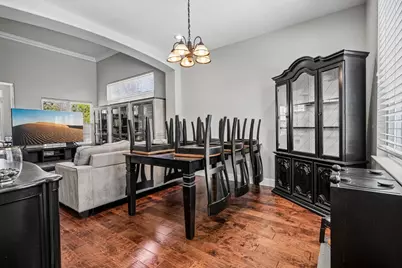
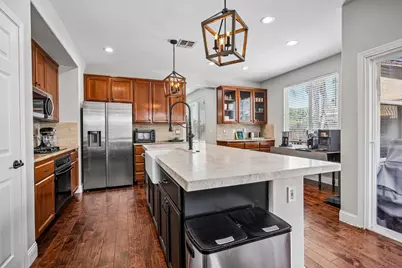
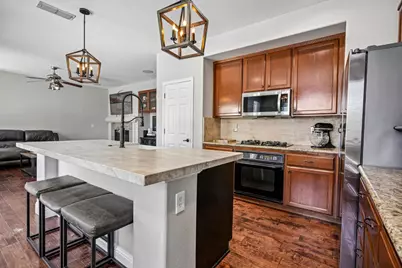
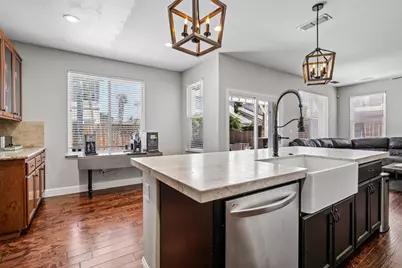
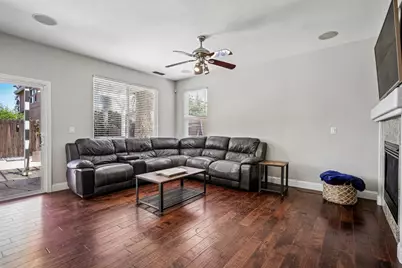
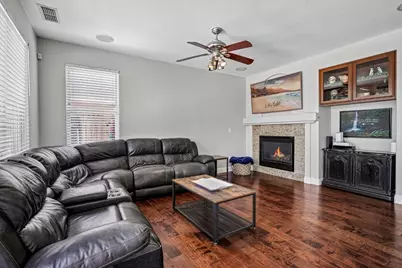
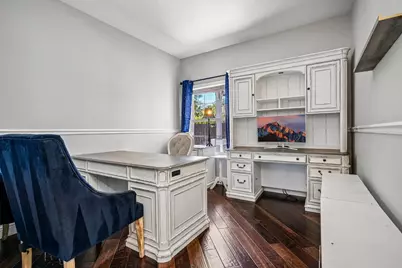
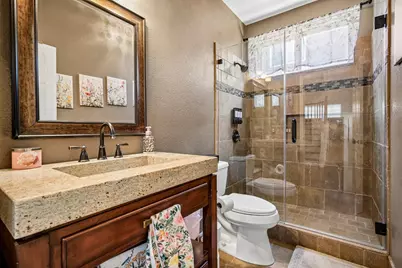
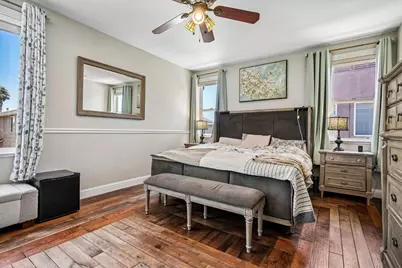
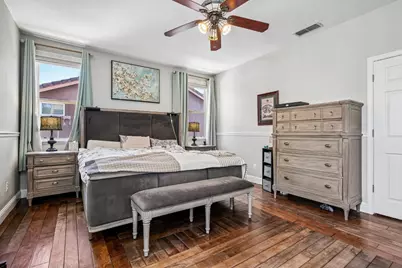
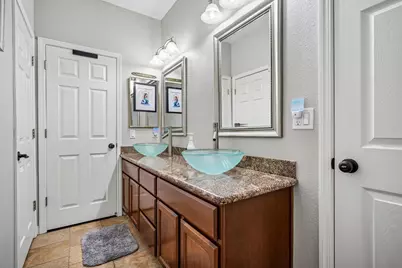
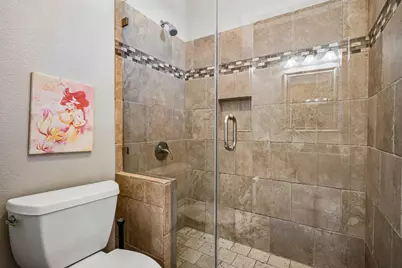
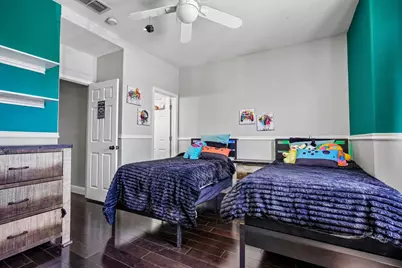
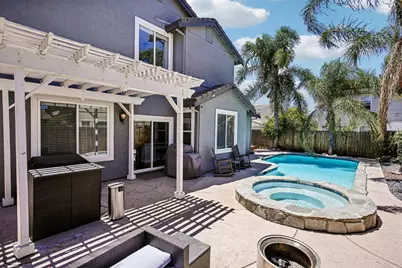
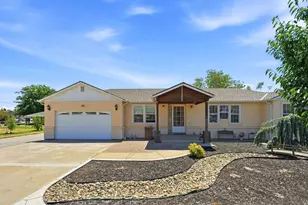
Space, sophistication, and exceptional indoor outdoor living come together in this beautifully updated 5 bedroom, 3 bath residence located in Tracy's highly desirable Meadowood neighborhood. Offering the ideal blend of elegance and functionality, this home is designed to accommodate every stage of life while providing the perfect backdrop for entertaining. Abundant natural light, rich hardwood flooring, and freshly painted interiors create a warm, inviting atmosphere from the moment you enter. The formal living and dining rooms offer refined spaces for hosting, while the beautifully updated kitchen serves as the heart of the home with custom countertops, a striking designer backsplash, an oversized island, and a charming breakfast nook. Flowing seamlessly into the spacious family room with views of the backyard, the open concept design makes everyday living effortless. The luxurious primary suite is a true retreat, featuring a beautifully remodeled spa inspired ensuite bath. Three additional bedrooms upstairs provide generous accommodations, while a full bedroom and bathroom on the main level offer outstanding flexibility for guests, multigenerational living, or a private office. Step outside to your own backyard sanctuary, where a resurfaced pool and spa surrounded by elegant natural stone create the perfect setting for relaxing afternoons and memorable gatherings.Ideally situated near parks, shopping, dining, excellent schools, and convenient commuter access, this home also offers the convenience of a spacious three car garage. Beautifully updated, thoughtfully designed, and offering the space today's buyers are searching for, this exceptional home is a rare opportunity. Schedule your private showing today to experience everything this home offers.
Full Property Details
Full Property Details for 2315 Sabrina Way
General
- Price: $820,000
- Status: Active
- Type: Single Family
- Source: METROLIST_Cali
- MLS ID: 226089706
- Updated: 7/21/2026
- Added to Site: 4 day(s) ago
Interior
- Rooms/Areas: Baths Other, Primary Bedroom, Converted Garage, Storage, Kitchen, Laundry, Living Room
- Interior Features: Storage Area(s)
- Fireplace: Yes
- Number of Fireplaces: 1
- Fireplace(s): Living Room
- Appliances: Built-In Gas Oven, Dishwasher
- Flooring: Simulated Wood
Rooms
Bathrooms
- Total Bathrooms: 3
- Full Bathrooms: 3
- Bathroom Features: Shower Stall(s), Double Sinks, Soaking Tub, Jetted Tub, Tile
- Primary Bathroom: Shower Stall(s), Double Sinks, Soaking Tub, Jetted Tub, Tile
Bedrooms
- Total Bedrooms: 5
- Primary Bedroom: Walk-In Closet
Other Rooms
- Kitchen: Breakfast Area, Pantry Cabinet, Granite Counter, Island, Island w/Sink, Kitchen/Family Combo
- Dining Room: Dining Bar, Space in Kitchen, Dining/Living Combo
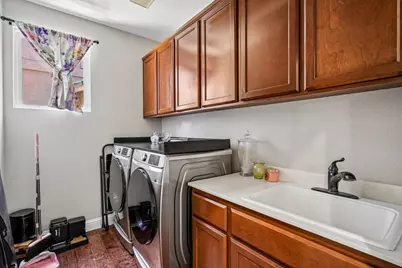
- Laundry: Cabinets, Other
Additional Information
- Pool: Yes
- Pool Description: Built-In
Parking
- Garage: Yes
- Garage Spaces: 3
- Parking: Garage Facing Front
Location
- County: San Joaquin
- Cross Streets: Arrigotti Ln
- Driving Directions: W Lowell Ave to Arrigotti Ln to Sabrina Way
School Information
- School District: San Joaquin
- Elem School District: Tracy Unified
- Midd School District: Tracy Unified
- High School District: Tracy Unified
Community
- Pets Allowed: Yes
Heating & Cooling
- Cooling Type: Central
- Heating Type: Central
- Heating Fuel: Central
Utilities
- Sewer: Public Sewer
- Water: Public
- Utility Description: Public
Structural Information
- Architectural Style: Contemporary
- Construction: Wood
- Foundation: Slab
- Roof: Tile
- Windows: Window Screens
- Stories/Levels: 2
- Square Feet: 2,487
- Sq. Ft. Source: Assessor Auto-Fill
- Year Built: 1999
Lot Features
- Lot Size (Acres): 0.1434
- Lot Size (Sq. Ft.): 6,247
- Road Maintenance: Public Maintained Road
- Irrigation System: None
- Zoning: R1
- Lot Description: Shape Regular, Landscape Back, Landscape Front
- Fencing (Description): Wood
Disclosures and Reports
- Special Conditions: None
- APN: 238-340-25
Listed by Redfin Corporation

Get Pre-Approved Today
Schools
Schools serving 2315 Sabrina Way
School District:Tracy Unified School District
| Name | Grades | Distance |
|---|---|---|
Art Freiler School 2421 W. Lowell Ave., Tracy, CA 95376 | K-8 | 0.3 mi |
Merrill F. West High School 1775 West Lowell Avenue, Tracy, CA 95376 | 9-12 | 0.7 mi |
Disclaimer:
School attendance boundaries provided by ATTOM Data Solutions and are for reference only. Contact the school directly to verify enrollment eligibility.
Price & Sales History for 2315 Sabrina Way
Date
Details
Price
Change
Source
7/17/2026
Listed
$820,000
—
MLS
7/18/2025
Sold
$820,000
—
Public Record
Disclaimer: Historical sales information is derived from public records provided by the county offices. Information is not guaranteed and should be independently verified.
Tax History
Tax History for 2315 Sabrina Way
Year
Property Taxes
Change
Tax Assessment
Change
2025
$9,740
8%
$832,320
2%
2024
$8,981
2%
$816,000
2%
2023
$8,840
74%
$800,000
90%
2022
$5,082
-13%
$419,977
2%
2021
$5,828
1%
$411,743
1%
2020
$5,774
2%
$407,522
2%
2019
$5,648
2%
$399,532
2%
2018
$5,540
3%
$391,699
2%
2017
$5,363
-2%
$384,020
2%
2016
$5,456
1%
$376,491
2%
2015
$5,409
4%
$370,837
2%
2014
$5,193
13%
$363,572
18%
2013
$4,592
—
$307,000
—
Disclaimer: Historical tax information is derived from public records provided by the county offices. Information is not guaranteed and should be independently verified.
Estimate the Cost
Estimate the Cost for 2315 Sabrina Way
2315 Sabrina Way, Tracy, CA 95377 (MLS# 226089706) is a Single Family property with 5 bedrooms and 3 full bathrooms. 2315 Sabrina Way is currently listed for $820,000 and was received on July 17, 2026. Want to learn more about 2315 Sabrina Way? Do you have questions about finding other Single Family real estate for sale in Tracy? You can browse all Tracy real estate or contact a Coldwell Banker agent to request more information.