This is a carousel with tiles that activate property listing cards. Use the previous and next buttons to navigate.
1/1
$825,000
This is a carousel with tiles that activate property listing cards. Use the previous and next buttons to navigate.
1/1
Property Description
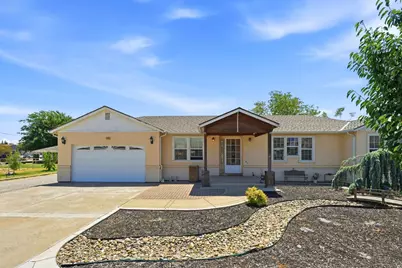
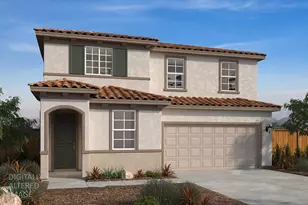
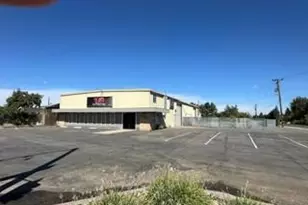
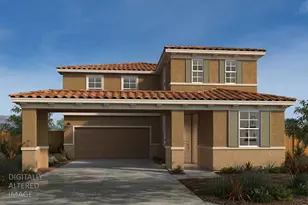
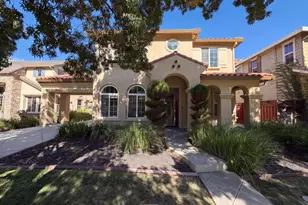
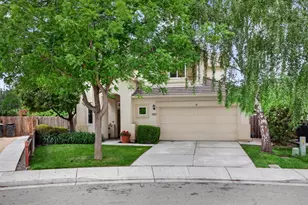
Mechanics dream home with 40'x40' workshop! This beautiful 3 bed, 2 ba home has a nice floorplan: Primary bedroom/bath on one side of home w/ other two rooms oposite side, granite counters in kitchen, walk-in Pantry w/inside laundry, stone tilework in bathrooms, another laundry in garage. Gorgeous Coffered Ceilings in the bedrooms, and 2 walk-in closets. Large lot, almost 1/2 acre, also sits an awesome detached metal 40' x 40' workshop with a car lift, air compressor, welding outlets and lots of outlets inside. Operate your own business from home. Mechanics workshop has seperate power meter, fed by 100 amp. Close to shopping and EZ commute access.
Full Property Details
Full Property Details for 2734 W Byron Rd
General
- Sold For: $825,000
- Status: Closed
- Type: Single Family
- Source: METROLIST_Cali
- MLS ID: 226069555
- Added to Site: 83 day(s) ago
Interior
- Rooms/Areas: Workshop, Other
- Appliances: Free Standing Gas Range, Disposal, Microwave
- Flooring: Tile
Rooms
Bathrooms
- Total Bathrooms: 2
- Full Bathrooms: 2
- Bathroom Features: Granite, Stone, Tub with Shower Over
- Primary Bathroom: Granite, Stone, Tub w/Shower Over
Bedrooms
- Total Bedrooms: 3
- Primary Bedroom: Walk-In Closet
Other Rooms
- Kitchen: Pantry Closet, Granite Counter
- Dining Room: Dining Bar, Space in Kitchen
- Laundry: In Garage, Inside Area
Parking
- Garage: Yes
- Garage Spaces: 2
- Carport Spaces: 2
- Parking: Attached, Covered, Detached, RV Storage, Uncovered Parking Spaces 2+, See Remarks, Mechanical Lift
Location
- County: San Joaquin
- Cross Streets: Bernard Phelan Ave
- Driving Directions: From Corral Hollow go west on Byron - from Lammers go east on Byron.
School Information
- School District: San Joaquin
Heating & Cooling
- Cooling Type: Central
- Heating Type: Central
- Heating Fuel: Central
Utilities
- Sewer: Public Sewer
- Water: Public
- Utility Description: Public, Sewer Connected
Structural Information
- Architectural Style: Ranch, Contemporary
- Construction: Metal Siding, Stucco
- Basement: Yes
- Foundation: Concrete, Raised, Slab
- Roof: Composition
- Windows: Dual Pane Full
- Stories/Levels: 1
- Square Feet: 1,460
- Sq. Ft. Source: Assessor Auto-Fill
- Year Built: 2008
Additional Structures
- Other Structures: Pergola, Second Garage, Shed(s), Storage, Workshop
Lot Features
- Lot Size (Acres): 0.42
- Lot Size (Sq. Ft.): 18,295
- Irrigation System: Public District
- Topography: Level
- Zoning: R-1
- Lot Description: Auto Sprinkler F&R, Shape Regular, See Remarks
- Fencing (Description): Fenced
Disclosures and Reports
- Special Conditions: None
- APN: 238-050-04
Listed by Remark International Realty
Sold by Non-MLS Office

Get Pre-Approved Today
Schools
Schools serving 2734 W Byron Rd
School District:Tracy Unified School District
| Name | Grades | Distance |
|---|---|---|
Melville S. Jacobson Elementary School 1750 West Kavanagh Avenue, Tracy, CA 95376 | K-5 | 1.3 mi |
Monte Vista Middle School 751 West Lowell Avenue, Tracy, CA 95376 | 6-8 | 1.6 mi |
Merrill F. West High School 1775 West Lowell Avenue, Tracy, CA 95376 | 9-12 | 1 mi |
Disclaimer:
School attendance boundaries provided by ATTOM Data Solutions and are for reference only. Contact the school directly to verify enrollment eligibility.
Price & Sales History for 2734 W Byron Rd
Date
Details
Price
Change
Source
8/18/2026
Sold
$825,000
—
MLS
6/01/2026
Listed
$825,000
—
MLS
Disclaimer: Historical sales information is derived from public records provided by the county offices. Information is not guaranteed and should be independently verified.
2734 W Byron Road, Tracy, CA 95377 (MLS# 226069555) is a Single Family property that was sold at $825,000 on August 18, 2026. Want to learn more about 2734 W Byron Road? Do you have questions about finding other Single Family real estate for sale in Tracy? You can browse all Tracy real estate or contact a Coldwell Banker agent to request more information.