This is a carousel with tiles that activate property listing cards. Use the previous and next buttons to navigate.
1/1
$509,000
This is a carousel with tiles that activate property listing cards. Use the previous and next buttons to navigate.
1/1
Property Description
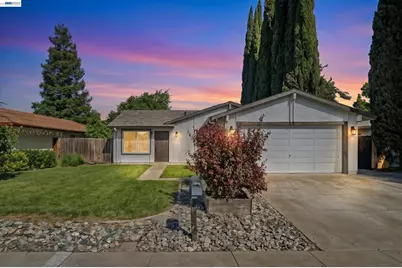
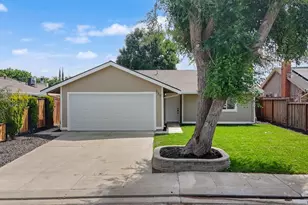
Opportunity Awaits - Priced to Sell - 3 Bedrooms, 2 Baths, & 1,406 SqFt of Living Space. Updated Single Story with LARGE BONUS ROOM. Fresh Paint & New LVP Wood Flooring Throughout. New Updated Light Fixtures & Ceiling Fans in Every Room. New Stainless Steel Appliances. New Quartz Countertops & Cabinetry Hardware. Generously Sized Bedrooms. Vaulted Ceiling in Family Room. Spacious & Level Backyard Ready for You to Transform to Your Own Private Oasis. Centrally Located for Convenience - 10 Minute Walk to Villalovoz Elementary & Williams Middle Schools. Alden Park & Playground Located Right Around the Corner. Easy Access to Multiple Shopping Centers.
Full Property Details
Full Property Details for 554 Chestnut Ave
General
- Sold For: $509,000
- Status: Closed
- Type: Single Family
- Source: MAX
- MLS ID: 41133724
- Added to Site: 64 day(s) ago
Interior
- Number of Rooms: 8
- Interior Features: Breakfast Nook, Updated Kitchen
- Fireplace(s): None
- Appliances: Dishwasher, Free-Standing Range, Refrigerator
- Flooring: Engineered Wood
Rooms
Bathrooms
- Total Bathrooms: 2
- Full Bathrooms: 2
- Bathroom Features: Shower Over Tub, Updated Baths
- Primary Bathroom: Stall Shower, Tile, Updated Baths
Bedrooms
- Total Bedrooms: 3
Other Rooms
- Kitchen: Breakfast Nook, Stone Counters, Dishwasher, Eat-in Kitchen, Freestanding Range/Oven, Refrigerator, Updated Kitchen
- Laundry: Hookups Only, In Garage
Additional Information
- Equipment: None
Exterior
- Exterior Features: Back Yard, Front Yard
Parking
- Attached garage: Yes
- Garage Spaces: 2
- Parking Features: Attached
Location
- Area: Listing
- County: San Joaquin
- Subdivision: Not Listed
- Driving Directions: Cypress Dr > N Hickory Ave > Birch Dr > Chestnut Ave
Heating & Cooling
- Cooling Type: Ceiling Fan(s)
- Heating Type: None
Utilities
- Sewer: Public Sewer
- Water: Public
Structural Information
- Architectural Style: Ranch
- Exterior Const.: Stucco
- Roof: Composition Shingles
- Stories/Levels: One Story
- Living Area: 1,406 Sq. Ft.
- Year Built: 1980
Lot Features
- Lot Size (Acres): 0.12
- Lot Dimensions: 5227.2
- Lot Features: Level, Premium Lot, Rectangular Lot
Financial Considerations
- For Sale: Yes
- Price Per Sq. Ft.: $354
Disclosures and Reports
- Property ID: 234150290000
Listed by Investment Real Estate, Mike Carey and Investment Real Estate, Joe Armtrout
Sold by Hero RE Inc., Donny Piwowarski

Get Pre-Approved Today
Schools
Schools serving 554 Chestnut Ave
School District:Tracy Unified School District
| Name | Grades | Distance |
|---|---|---|
Louis J. Villalovoz Elementary School 1550 Cypress Drive, Tracy, CA 95376 | K-5 | 0.2 mi |
Earle E. Williams Middle School 1600 Tennis Lane, Tracy, CA 95376 | 6-8 | 0.3 mi |
Merrill F. West High School 1775 West Lowell Avenue, Tracy, CA 95376 | 9-12 | 1 mi |
Disclaimer:
School attendance boundaries provided by ATTOM Data Solutions and are for reference only. Contact the school directly to verify enrollment eligibility.
Price & Sales History for 554 Chestnut Ave
Date
Details
Price
Change
Source
6/03/2026
Sold
$509,000
2.21%
MLS
5/06/2026
Listed
$498,000
—
MLS
Disclaimer: Historical sales information is derived from public records provided by the county offices. Information is not guaranteed and should be independently verified.
554 Chestnut Ave, Tracy, CA 95376 (MLS# 41133724) is a Single Family property that was sold at $509,000 on June 03, 2026. Want to learn more about 554 Chestnut Ave? Do you have questions about finding other Single Family real estate for sale in Tracy? You can browse all Tracy real estate or contact a Coldwell Banker agent to request more information.