This is a carousel with tiles that activate property listing cards. Use the previous and next buttons to navigate.
1/17
$748,900 Just Listed
This is a carousel with tiles that activate property listing cards. Use the previous and next buttons to navigate.
1/17
Property Description
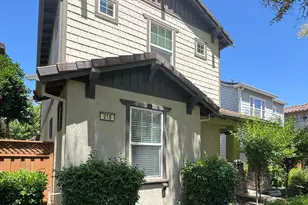
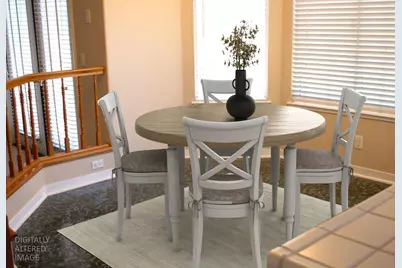
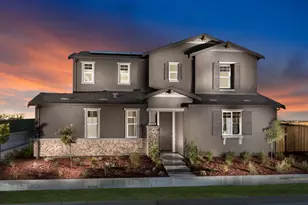
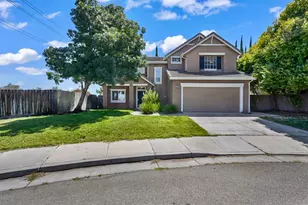
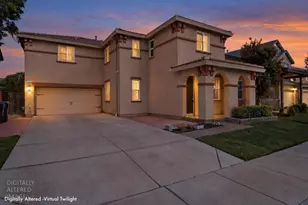
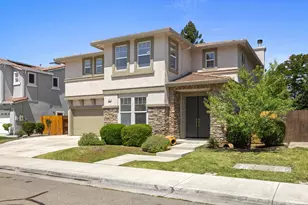
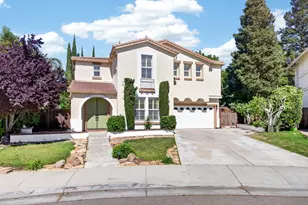
Classic, Spacious & Full of Possibilities! Welcome to this well-maintained 4/5-bedroom (flex room), 3-bath home nestled on a peaceful cul-de-sac in a beautiful neighborhood. With a desirable downstairs bedroom and full bath, this home offers exceptional flexibility for guests, multigenerational living, or a private home office.The spacious floor plan features a great room adjoining the kitchen, complete with generous counter space and a convenient wet bar perfect for entertaining. Enjoy both a formal dining/living room and a casual eat-in kitchen area for everyday living. Upstairs, you'll find four additional bedrooms, providing plenty of room for everyone. A 3-car garage adds valuable storage and parking, while paid-in-full solar panels provide the opportunity for significant energy savings. Exterior solar shades on all windows add another layer of comfort and efficiency. Ideally located near shopping, transportation, and a lovely neighborhood park. This home offers a wonderful opportunity to create a space that reflects your own style and vision while enjoying the comfort of an established, desirable neighborhood.
Full Property Details
Full Property Details for 761 Petrig St
General
- Price: $748,900
- Status: Active
- Type: Single Family
- Source: METROLIST_Cali
- MLS ID: 226107234
- Updated: 8/26/2026
- Added to Site: 1 day(s) ago
Interior
- Fireplace: Yes
- Number of Fireplaces: 2
- Fireplace(s): Gas Log
- Flooring: Carpet, Tile, Vinyl
Rooms
Bathrooms
- Total Bathrooms: 3
- Full Bathrooms: 3
- Bathroom Features: Closet, Shower Stall(s), Double Sinks, Soaking Tub, Window
- Primary Bathroom: Closet, Shower Stall(s), Double Sinks, Soaking Tub, Window
Bedrooms
- Total Bedrooms: 4
- Primary Bedroom: Walk-In Closet, Sitting Area
- Optional Bedroom: 5
Other Rooms
- Kitchen: Breakfast Area, Pantry Closet, Island, Kitchen/Family Combo, Tile Counter
- Dining Room: Dining/Living Combo
- Laundry: Cabinets, Hookups Only, Inside Room
Parking
- Garage: Yes
- Garage Spaces: 3
- Parking: Garage Door Opener, Garage Facing Front
Location
- County: San Joaquin
- Cross Streets: S. Tracy Blvd
- Driving Directions: Tracy Blvd south to Petrig St. home on corner of cul-de-sac.
- Direction Faces: West
School Information
- School District: San Joaquin
- Elem School District: Tracy Unified
- Midd School District: Tracy Unified
- High School District: Tracy Unified
Community
- Pets Allowed: Yes
Heating & Cooling
- Cooling Type: Central
- Heating Type: Central
- Heating Fuel: Central
Utilities
- Sewer: Sewer in Street
- Water: Public, Meter on Site
- Utility Description: Sewer In & Connected, Solar
Structural Information
- Architectural Style: Two Story Contemporary
- Construction: Frame
- Basement: Yes
- Foundation: Slab
- Roof: Tile
- Stories/Levels: 2
- Square Feet: 2,961
- Sq. Ft. Source: Assessor Auto-Fill
- Year Built: 1992
Lot Features
- Lot Size (Acres): 0.1658
- Lot Size (Sq. Ft.): 7,222
- Irrigation System: Public District
- Topography: Level
- Zoning: SFR
- Lot Description: Auto Sprinkler F&R, Corner, Cul-De-Sac, Low Maintenance
Disclosures and Reports
- Special Conditions: Offer As Is
- APN: 242-160-60
Listed by Gwen Jarvis, Broker

Get Pre-Approved Today
Schools
Schools serving 761 Petrig St
School District:Tracy Unified School District
| Name | Grades | Distance |
|---|---|---|
Wanda Hirsch Elementary School 1280 Dove Drive, Tracy, CA 95376 | K-5 | 0.3 mi |
Earle E. Williams Middle School 1600 Tennis Lane, Tracy, CA 95376 | 6-8 | 1.1 mi |
John C. Kimball High School 3200 Jaguar Run, Tracy, CA 95377 | 9-12 | 2.4 mi |
Disclaimer:
School attendance boundaries provided by ATTOM Data Solutions and are for reference only. Contact the school directly to verify enrollment eligibility.
Price & Sales History for 761 Petrig St
Date
Details
Price
Change
Source
8/26/2026
Listed
$748,900
181.54%
MLS
2/25/1993
Sold
$266,000
—
Public Record
Disclaimer: Historical sales information is derived from public records provided by the county offices. Information is not guaranteed and should be independently verified.
Tax History
Tax History for 761 Petrig St
Year
Property Taxes
Change
Tax Assessment
Change
2025
$5,464
8%
$465,186
2%
2024
$5,041
2%
$456,066
2%
2023
$4,960
2%
$447,124
2%
2022
$4,856
1%
$438,357
2%
2021
$4,795
1%
$429,763
1%
2020
$4,761
2%
$425,357
2%
2019
$4,683
-3%
$417,018
2%
2018
$4,843
5%
$408,842
2%
2017
$4,615
-1%
$400,826
2%
2016
$4,657
-23%
$392,967
2%
2015
$6,041
38%
$387,065
2%
2014
$4,378
15%
$379,485
16%
2013
$3,817
—
$327,000
—
Disclaimer: Historical tax information is derived from public records provided by the county offices. Information is not guaranteed and should be independently verified.
Estimate the Cost
Estimate the Cost for 761 Petrig St
761 Petrig Street, Tracy, CA 95376 (MLS# 226107234) is a Single Family property with 4 bedrooms and 3 full bathrooms. 761 Petrig Street is currently listed for $748,900 and was received on August 26, 2026. Want to learn more about 761 Petrig Street? Do you have questions about finding other Single Family real estate for sale in Tracy? You can browse all Tracy real estate or contact a Coldwell Banker agent to request more information.