This is a carousel with tiles that activate property listing cards. Use the previous and next buttons to navigate.
1/47
$799,998 Sale Pending
This is a carousel with tiles that activate property listing cards. Use the previous and next buttons to navigate.
1/47
Property Description
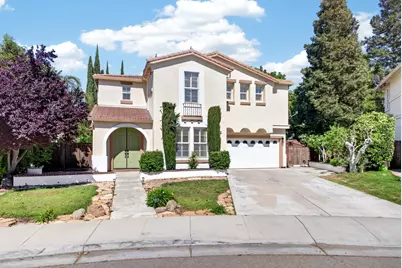
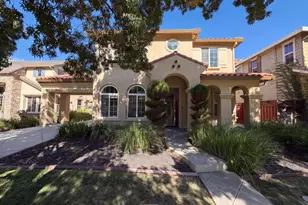
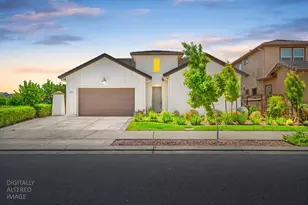
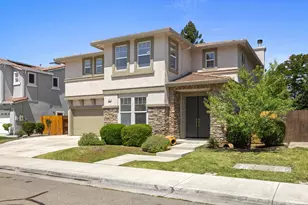
This beautifully updated home offers exceptional versatility and is ideal for multi-generational living, featuring a bedroom and full bathroom on the main level, along with an additional room that may serve as an optional sixth bedroom or playroom. Recently refreshed with exterior paint, the home showcases luxury laminate flooring, a formal living area, and a separate family room that opens seamlessly to the kitchen. The well-appointed kitchen features granite countertops, tile backsplash, stainless steel appliances, recessed lighting, and updated hardware, creating a modern and functional space for everyday living and entertaining. Upstairs, you will find four additional bedrooms, including a spacious primary suite with two walk-in closets. An open landing provides additional flexible space, and the convenience of an upstairs laundry room enhances functionality. Plantation shutters throughout the home add both style and energy efficiency. Situated on a generous lot, the backyard is designed for enjoyment, featuring a sparkling pool and a variety of mature fruit trees, including lemon, avocado, orange, and plum. Surrounded by tall, established trees, the yard offers a very private, serene setting, creating a peaceful retreat that is perfect for entertaining, gardening, or simply relaxing. Additional highlights include a large driveway, tandem garage, and abundant storage with a total of four walk-in closets. Conveniently located near schools, ACE train, shopping, and everyday amenities, this home offers the perfect blend of comfort, space, and location. Don't miss this exceptional opportunity.
Full Property Details
Full Property Details for 2040 Iberis Ct
General
- Price: $799,998
- Status: Pending
- Type: Single Family
- Source: METROLIST_Cali
- MLS ID: 226044207
- Updated: 5/9/2026
- Added to Site: 47 day(s) ago
Interior
- Fireplace: Yes
- Number of Fireplaces: 1
- Fireplace(s): Family Room
- Appliances: Free Standing Gas Range, Gas Cook Top, Hood Over Range, Ice Maker, Dishwasher, Microwave
- Flooring: Carpet, Tile, Wood
Rooms
Bathrooms
- Total Bathrooms: 3
- Full Bathrooms: 3
Bedrooms
- Total Bedrooms: 5
- Optional Bedroom: 6
Other Rooms
- Kitchen: Island, Tile Counter
- Dining Room: Dining/Living Combo
- Laundry: Cabinets, Inside Area, Inside Room
Additional Information
- Pool: Yes
- Pool Description: Built-In, Fenced
Exterior
- Exterior Features: Balcony
Parking
- Garage: Yes
- Garage Spaces: 2
- Parking: Attached
Location
- County: San Joaquin
- Cross Streets: Iberis Wy
- Driving Directions: Tracy Blvd South To Central West To Photinia North To Iberis Way East To Iberis Court. Thanks For Showing!
School Information
- School District: San Joaquin
- Elem School District: Tracy Unified
- Midd School District: Tracy Unified
- High School District: Tracy Unified
Heating & Cooling
- Cooling Type: Ceiling Fan(s), Central
- Heating Type: Central
- Heating Fuel: Central
Utilities
- Sewer: Public Sewer
- Water: Public
- Utility Description: Public
Structural Information
- Architectural Style: Two Story
- Construction: Stucco, Wood
- Basement: Yes
- Foundation: Slab
- Roof: Tile
- Stories/Levels: 2
- Square Feet: 2,772
- Sq. Ft. Source: Assessor Auto-Fill
- Year Built: 2001
Additional Structures
- Other Structures: Pergola
Lot Features
- Property View: Woods
- Lot Size (Acres): 0.1887
- Lot Size (Sq. Ft.): 8,220
- Lot Dimensions: 8219
- Irrigation System: Public District
- Zoning: RES
- Lot Description: Curb(s)/Gutter(s), Shape Regular
Disclosures and Reports
- Special Conditions: None
- APN: 242-380-13
Listed by Keller Williams Central Valley
Get Pre-Approved Today
Schools
Schools serving 2040 Iberis Ct
School District:Tracy Unified School District
| Name | Grades | Distance |
|---|---|---|
Wanda Hirsch Elementary School 1280 Dove Drive, Tracy, CA 95376 | K-5 | 0.3 mi |
Earle E. Williams Middle School 1600 Tennis Lane, Tracy, CA 95376 | 6-8 | 1.2 mi |
John C. Kimball High School 3200 Jaguar Run, Tracy, CA 95377 | 9-12 | 2.5 mi |
Disclaimer:
School attendance boundaries provided by ATTOM Data Solutions and are for reference only. Contact the school directly to verify enrollment eligibility.
Price & Sales History for 2040 Iberis Ct
Date
Details
Price
Change
Source
4/10/2026
Listed
$799,998
—
MLS
Disclaimer: Historical sales information is derived from public records provided by the county offices. Information is not guaranteed and should be independently verified.
Tax History
Tax History for 2040 Iberis Ct
Year
Property Taxes
Change
Tax Assessment
Change
2025
$6,933
8%
$593,056
2%
2024
$6,394
2%
$581,429
2%
2023
$6,291
2%
$570,029
2%
2022
$6,161
1%
$558,853
2%
2021
$6,084
1%
$547,896
1%
2020
$6,043
2%
$542,279
2%
2019
$5,944
-2%
$531,647
2%
2018
$6,083
5%
$521,223
2%
2017
$5,792
-1%
$511,004
2%
2016
$5,849
5%
$500,988
5%
2015
$5,596
36%
$476,000
17%
2013
$4,127
—
$406,000
14%
2013
$4,127
—
$356,000
—
Disclaimer: Historical tax information is derived from public records provided by the county offices. Information is not guaranteed and should be independently verified.
Estimate the Cost
Estimate the Cost for 2040 Iberis Ct
2040 Iberis Court, Tracy, CA 95376 (MLS# 226044207) is a Single Family property with 5 bedrooms and 3 full bathrooms. 2040 Iberis Court is currently listed for $799,998 and was received on April 10, 2026. Want to learn more about 2040 Iberis Court? Do you have questions about finding other Single Family real estate for sale in Tracy? You can browse all Tracy real estate or contact a Coldwell Banker agent to request more information.