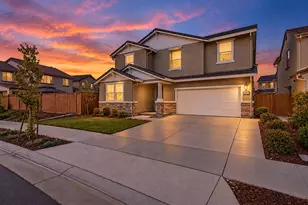
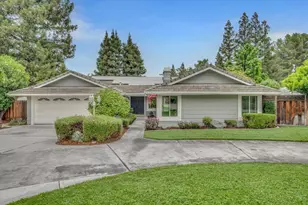
This is a carousel with tiles that activate property listing cards. Use the previous and next buttons to navigate.
1/1
$1,000,000
This is a carousel with tiles that activate property listing cards. Use the previous and next buttons to navigate.
1/1
Property Description
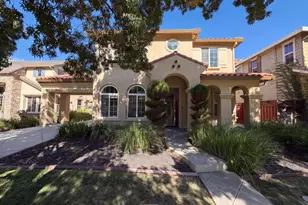
Welcome to 845 Independence an exceptional custom home located in the highly sought-after Centennial Estates! Situated on an expansive 0.4175-acre lot on a curved Drive, this one-of-a-kind Mediterranean-inspired residence offers an incredible combination of luxury, functionality, and timeless design. From the impressive double-door entry to the sunken formal living room and elegant formal dining room, this home is designed for both comfortable living and memorable entertaining. The spacious family room features a fireplace with insert, custom built-in cabinetry, recessed lighting, and flows seamlessly into the inviting sunroom with beautiful terra-cotta tile flooring with access to both sides of the backyard. The well-appointed kitchen offers granite countertops, a stainless-steel refrigerator, range and oven, dishwasher, trash compactor, bay window overlooking the backyard, built-in desk, decorative glass cabinet doors, and an oversized pantry. The flexible floor plan includes a downstairs bedroom with a full bath. Upstairs, you'll find a large office/den/gameroom with its own balcony and a sink and cabinet potential for a wet bar. The primary suite is a true private retreat featuring a spacious sitting area, a double-door retreat, a private lattice-covered balcony overlooking the backyard with adjustable lattice privacy panels, direct access to the spectacular indoor lap pool, his-and-her custom cedar-lined walk-in closets, a large soaking tub, and an oversized dual-head walk-in shower with built-in seat. The beautifully finished indoor lap pool room is lined with warm wood from floor to ceiling, surrounded by numerous windows and includes an automatic pool cover, creating a year-round private resort experience unlike anything else on the market. Additional features include recently installed carpet, fresh interior and exterior paint, owned solar, ceiling fans throughout, inside laundry room, 3-car garage, RV parking with separate driveway, parking for approximately seven vehicles, landscaped front and rear yards with automatic sprinklers, spacious garden with irrigation, raised backyard patio with space for a future built-in BBQ, HVAC system with dual condensers positioned approximately 15 feet from the home for quieter operation, and, so much more. Rarely does a property offering this level of craftsmanship, space, amenities and versatility become available in Centennial Estates. This truly is a home that must be experienced in person.
Full Property Details
Full Property Details for 845 Independence Dr
General
- Sold For: $1,000,000
- Status: Closed
- Type: Single Family
- Source: METROLIST_Cali
- MLS ID: 226094923
- Added to Site: 45 day(s) ago
Interior
- Rooms/Areas: Primary Bathroom, Primary Bedroom, Bonus Room, Office, Dining Room, Family Room, Sun Room, Kitchen, Laundry, Living Room
- Interior Features: Cathedral Ceiling
- Fireplace: Yes
- Number of Fireplaces: 1
- Fireplace(s): Brick, Fireplace Insert, Family Room, Other
- Appliances: Free Standing Gas Range, Free Standing Refrigerator, Gas Water Heater, Hood Over Range, Compactor, Dishwasher, Insulated Water Heater, Disposal, Microwave, Plumbed For Ice Maker, Free Standing Electric Oven
- Flooring: Laminate, Linoleum, Vinyl, Wood
Rooms
Bathrooms
- Total Bathrooms: 3
- Full Bathrooms: 3
- Bathroom Features: Shower Stall(s), Double Sinks, Tub, Multiple Shower Heads, Walk-In Closet 2+, Window
- Primary Bathroom: Shower Stall(s), Double Sinks, Tub, Multiple Shower Heads, Walk-In Closet 2+, Window
Bedrooms
- Total Bedrooms: 5
- Primary Bedroom: Balcony, Sitting Room, Outside Access, Sitting Area
- Optional Bedroom: 6
Other Rooms
- Kitchen: Breakfast Area, Pantry Cabinet, Pantry Closet, Granite Counter, Island
- Dining Room: Dining/Family Combo, Space in Kitchen, Dining/Living Combo, Formal Area
- Laundry: Cabinets, Electric, Ground Floor, Inside Room
Additional Information
- Pool: Yes
- Pool Description: Built-In, On Lot, Pool Cover, Lap
- Equipment: Dish Antenna, Water Cond Equipment Owned
Exterior
- Exterior Features: Balcony, Uncovered Courtyard
Parking
- Garage: Yes
- Garage Spaces: 3
- Parking: Attached, RV Access, RV Possible, Garage Door Opener, Garage Facing Front, Uncovered Parking Spaces 2+, Interior Access, See Remarks
Location
- County: San Joaquin
- Subdivision: Centennial
- Cross Streets: W. Schulte Rd.
- Driving Directions: From W. Schulte Rd. Turn on Independence, Home is on the Right.
- Direction Faces: Southeast
School Information
- School District: San Joaquin
Community
- Pets Allowed: Yes
Heating & Cooling
- Cooling Type: Ceiling Fan(s), Central
- Heating Type: Central, Fireplace Insert, Fireplace(s), Natural Gas
- Heating Fuel: Central, Fireplace Insert, Fireplace(s), Natural Gas
Utilities
- Sewer: Sewer in Street, Public Sewer
- Water: Public
- Utility Description: Public, Sewer Connected, Electric, Solar, Natural Gas Connected
Structural Information
- Architectural Style: Two Story Mediterranean
- Construction: Brick, Concrete, Stucco, Glass, Wood
- Foundation: Raised
- Roof: Spanish Tile
- Windows: Dual Pane Full, Weather Stripped
- Stories/Levels: 2
- Square Feet: 3,319
- Sq. Ft. Source: Assessor Auto-Fill
- Year Built: 1981
Additional Structures
- Other Structures: Pergola, Shed(s)
Lot Features
- Property View: Other
- Lot Size (Acres): 0.4175
- Lot Size (Sq. Ft.): 18,186
- Irrigation System: Public District
- Topography: Level
- Zoning: SFR
- Lot Description: Auto Sprinkler F&R, Curb(s)/Gutter(s), Shape Irregular, Street Lights, Landscape Back, Landscape Front
- Fencing (Description): Back Yard, Chain Link, Entry Gate, Fenced
Disclosures and Reports
- Special Conditions: Trust
- APN: 246-030-21
Listed by Berkshire Hathaway HomeServices-Drysdale Properties
Sold by Alliance Bay Realty

Get Pre-Approved Today
Schools
Schools serving 845 Independence Dr
School District:Tracy Unified School District
| Name | Grades | Distance |
|---|---|---|
Gladys Poet-Christian Elementary School 1701 South Central Avenue, Tracy, CA 95376 | K-8 | 0.4 mi |
John C. Kimball High School 3200 Jaguar Run, Tracy, CA 95377 | 9-12 | 2.5 mi |
Disclaimer:
School attendance boundaries provided by ATTOM Data Solutions and are for reference only. Contact the school directly to verify enrollment eligibility.
Price & Sales History for 845 Independence Dr
Date
Details
Price
Change
Source
9/18/2026
Sold
$1,000,000
0.5%
MLS
8/26/2026
Listed
$995,000
—
MLS
Disclaimer: Historical sales information is derived from public records provided by the county offices. Information is not guaranteed and should be independently verified.
845 Independence Drive, Tracy, CA 95376 (MLS# 226094923) is a Single Family property that was sold at $1,000,000 on September 18, 2026. Want to learn more about 845 Independence Drive? Do you have questions about finding other Single Family real estate for sale in Tracy? You can browse all Tracy real estate or contact a Coldwell Banker agent to request more information.