This is a carousel with tiles that activate property listing cards. Use the previous and next buttons to navigate.
1/1
$915,000
This is a carousel with tiles that activate property listing cards. Use the previous and next buttons to navigate.
1/1
Property Description
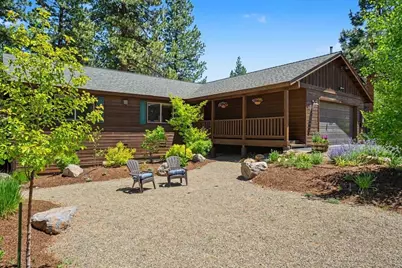
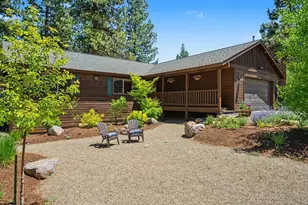
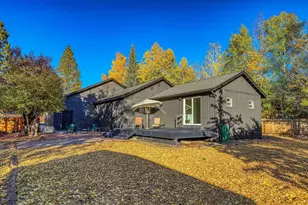
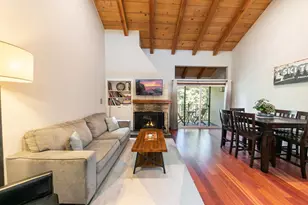
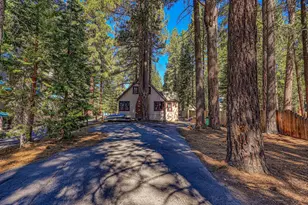
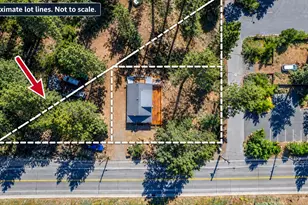
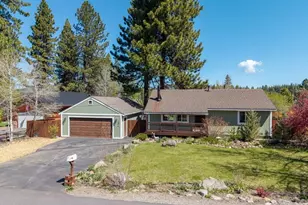
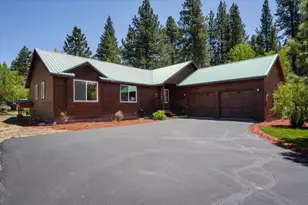
Nestled in the highly desirable Glenshire community, this beautifully maintained ranch-style home offers the ease of single-level living on a quiet, peaceful street. Built in 2011, the home features 3 bedrooms, 2 bathrooms, and a 2-car garage, with a thoughtfully designed floor plan that blends comfort, style, and functionality. Beautifully landscaped grounds and a private hot tub create inviting opportunities to enjoy the mountain lifestyle year-round. The open-concept living area showcases vaulted ceilings, hardwood flooring, and a gas stove, creating a bright and inviting atmosphere. The spacious kitchen features alder cabinetry, granite countertops, stainless steel appliances, a large center island, and a desirable walk-in pantry. The adjacent dining area provides direct access to the deck overlooking the backyard. Privately located on one side of the great room, the spacious primary suite offers a large walk-in closet and a fully tiled en-suite bathroom. Two additional bedrooms, a full bath, and the laundry room are located on the opposite side of the home, providing privacy and separation. Set on a beautifully maintained 0.24-acre parcel, the property offers multiple outdoor living spaces designed for relaxation and entertaining. Stairs lead from the deck to the backyard, providing a peaceful setting to unwind and enjoy the surroundings. Additional features include a welcoming covered front porch, full cedar exterior siding, solid-core raised-panel doors, fully tiled bathrooms, and a convenient laundry room with direct access to the garage. Ideal for those seeking both serenity and recreation, the home is located near extensive trail systems offering year-round opportunities for hiking, biking, snowshoeing, and outdoor adventure. Residents also enjoy access to Glenshire's community amenities, including a clubhouse, swimming pool, tennis courts, and playground, all just minutes from home.
Full Property Details
Full Property Details for 10711 Chickwick Reach
General
- Sold For: $915,000
- HOA FEE: $47/month
- HOA FEE FREQ.: Annually
- Status: Closed
- Type: Single Family
- Source: Tahoe_MLS
- MLS ID: 20261213
- Added to Site: 56 day(s) ago
Interior
- Interior Features: Pantry, High Ceilings, 1 Ensuite
- Fireplace(s): Woodstove: Living Room, Gas Woodstove
- Appliances: Range, Oven, Microwave, Disposal, Dishwasher, Refrigerator, Washer, Dryer
- Flooring: Carpet, Wood, Tile
Rooms
Bathrooms
- Total Bathrooms: 2
- Full Bathrooms: 2
Bedrooms
- Total Bedrooms: 3
Other Rooms
- Laundry: Laundry Room
Additional Information
- Shared Amenities: Pool, Tennis Court(s)
- Pool: Yes
Exterior
- Porch/Patio/Deck: Deck(s): 1
Parking
- Garage: Yes
- Attached garage: Yes
- Garage Spaces: 2
- Covered Spaces: 2
- Parking Features: Two, Attached, Insulated, Garage Door Opener
Location
- Area: GLENSHIRE 2-7GL
- County: Nevada
- Subdivision: Truckee
- Cross Streets: Sherwood Dr
- Driving Directions: Glenshire Dr to Somersett, (R) on Sherwood, (L) on Chicwick, house on Left
Community
- Association: Yes
Heating & Cooling
- Heating Type: Natural Gas, CFAH
Utilities
- Sewer: Utility District
- Water: Utility District
- Utility Description: Natural Gas Available
Structural Information
- Architectural Style: Ranch
- Exterior Const.: Frame
- Roof: Composition
- Building Size: 1404
- Square Feet: 1,404
- Sq. Ft. Source: Assessor
- Year Built: 2011
Lot Features
- Property View: Trees/Woods
- Lot Size (Acres): 0.24
- Lot Size (Sq. Ft.): 10,454
- Lot Dimensions: 80 x 130
- Topography: Level, Gently Rolling
- Lot Features: Street, Landscaped
Financial Considerations
- For Sale: Yes
- Association Fee: $561
- Assoc Fee Freq.: Annually
Disclosures and Reports
- Special Conditions: Standard
- APN: 40130038000
- Lot Number: 212
Listed by Dickson Realty, Allyson G Raber and Dickson Realty, Chris Carroll
Sold by Sierra Sotheby's Int - Rock, David J Abarta

Get Pre-Approved Today
Schools
Schools serving 10711 Chickwick Reach
School District:Tahoe-Truckee Joint Unified School District
| Name | Grades | Distance |
|---|---|---|
Glenshire Elementary School 10990 Dorchester Drive, Truckee, CA 96161 | K-5 | 1.3 mi |
Alder Creek Middle School 10931 Alder Drive, Truckee, CA 96161 | 6-8 | 4.4 mi |
Tahoe Truckee High School 11725 Donner Pass Road, Truckee, CA 96161 | 9-12 | 6.7 mi |
Disclaimer:
School attendance boundaries provided by ATTOM Data Solutions and are for reference only. Contact the school directly to verify enrollment eligibility.
Price & Sales History for 10711 Chickwick Reach
Date
Details
Price
Change
Source
7/14/2026
Sold
$915,000
2.23%
MLS
6/18/2026
Listed
$895,000
—
MLS
Disclaimer: Historical sales information is derived from public records provided by the county offices. Information is not guaranteed and should be independently verified.
10711 Chickwick Reach, Truckee, CA 96161 (MLS# 20261213) is a Single Family property that was sold at $915,000 on July 14, 2026. Want to learn more about 10711 Chickwick Reach? Do you have questions about finding other Single Family real estate for sale in Truckee? You can browse all Truckee real estate or contact a Coldwell Banker agent to request more information.