This is a carousel with tiles that activate property listing cards. Use the previous and next buttons to navigate.
1/1
$5,750,000
This is a carousel with tiles that activate property listing cards. Use the previous and next buttons to navigate.
1/1
Property Description
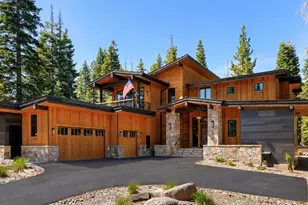
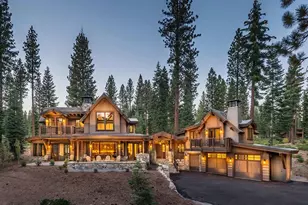
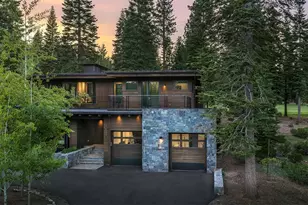
This Martis Camp residence was meticulously crafted to showcase captivating and artistic elements throughout its design. However, there is one standout feature that commands attention like no other: a striking four-way fireplace, crafted from riveted metal plates atop a bold granite stone base, serving as the focal point in the heart of this 3,721 square foot home. Its allure draws you in, fostering a sense of wonder and connection-a theme echoed throughout the 4-bedroom, 3.5 bathroom layout. From the windowed corner nook boasting a leathered ceiling with hand-sewn cowhide letters to the zinc kitchen countertop and hood, each detail captivates the senses. The downstairs bunkroom features a climbing wall and fitness bag, while the powder room boasts an artistically crafted copper sink. With a clear directive to evoke curiosity, and an appreciation for art and connection, this home delivers on all fronts. Beyond the commanding fireplace lies an open-concept kitchen, dining area, and great room, all leading seamlessly to a deck with sweeping views of Lookout Mountain and Martis Valley. The outdoor space features a barbecue area and a covered/heated cove with its own fireplace, perfect for year-round enjoyment. Venturing inside, you'll find an office and a luxurious primary suite complete with an impressive rock fireplace and a separate sitting room. Downstairs, the ambiance intensifies with a media room featuring expansive red leather seating, a large-screen TV, and recreational amenities like a climbing wall and mini-fridge. Adjacent, a bedroom with a queen bed and bunk beds provides access to the back patio boasting a hot tub, firepit, and covered seating area. All this is nestled within the renowned Martis Camp community, hailed by Forbes as "Possibly the best four-season community in the U.S.," making it a truly exceptional place to call home.
Full Property Details
Full Property Details for 10936 Olana Dr
General
- Sold For: $5,750,000
- HOA FEE: $667/month
- HOA FEE FREQ.: Quarterly
- Status: Closed
- Type: Single Family
- Source: Tahoe_MLS
- MLS ID: 20261187
- Added to Site: 114 day(s) ago
Rental Information
- Complex Features: Gated: To Subdivision
Interior
- Interior Features: Pantry, High Ceilings, Office, Rec Room
- Fireplace: Yes
- Fireplace(s): Fireplace: Living Room, Master Bedroom, 2 or +, Gas Fireplace, Stone
- Appliances: Range, Oven, Microwave, Disposal, Dishwasher, Refrigerator, Washer, Dryer, Other
- Flooring: Wood, Tile
Rooms
Bathrooms
- Total Bathrooms: 4
- Full Bathrooms: 3
- Half Bathrooms: 1
Bedrooms
- Total Bedrooms: 4
Other Rooms
- Laundry: Laundry Room
Additional Information
- Spa Description: Hot Tub
- Security/Safety: Security System
Exterior
- Porch/Patio/Deck: Deck(s): 1
Parking
- Garage: Yes
- Attached garage: Yes
- Garage Spaces: 2
- Covered Spaces: 2
- Parking Features: Two, Attached
Location
- Area: MARTIS CAMP-7SO
- County: Placer
- Subdivision: Martis Valley
- Cross Streets: Cairncroft Ln.
- Driving Directions: Schaffer Mill Rd., R on Valhalla Dr., R on Cairncroft Ln., L on Olana Dr., 8th Lot on the Left.
Community
- Association: Yes
Heating & Cooling
- Heating Type: Natural Gas
Utilities
- Sewer: Utility District
- Water: Utility District, Water Company
- Utility Description: Natural Gas Available
Structural Information
- Architectural Style: Mountain
- Exterior Const.: Frame, Masonry
- Roof: Metal, Shake/Shingle
- Building Size: 3721
- Square Feet: 3,721
- Sq. Ft. Source: BUILDING DEPARTMENT
- Year Built: 2012
- Property Condition: Like New
Lot Features
- Property View: Filtered, Trees/Woods, Mountain(s)
- Mountain views: Yes
- Lot Size (Acres): 1.82
- Lot Size (Sq. Ft.): 79,279
- Topography: Downslope, Gently Rolling
- Lot Features: Street, Landscaped
Financial Considerations
- For Sale: Yes
- Association Fee: $2,000
- Assoc Fee Freq.: Quarterly
Disclosures and Reports
- Special Conditions: Standard
- APN: 106050005
- Lot Number: 69
Listed and Sold by Martis Camp Realty, Inc., Jeffrey P Hull

Get Pre-Approved Today
Schools
Schools serving 10936 Olana Dr
School District:Tahoe-Truckee Joint Unified School District
| Name | Grades | Distance |
|---|---|---|
Truckee Elementary School 11911 Donner Pass Road, Truckee, CA 96161 | K-5 | 3.3 mi |
Alder Creek Middle School 10931 Alder Drive, Truckee, CA 96161 | 6-8 | 3.8 mi |
Tahoe Truckee High School 11725 Donner Pass Road, Truckee, CA 96161 | 9-12 | 3.2 mi |
Disclaimer:
School attendance boundaries provided by ATTOM Data Solutions and are for reference only. Contact the school directly to verify enrollment eligibility.
Price & Sales History for 10936 Olana Dr
Date
Details
Price
Change
Source
9/24/2026
Sold
$5,750,000
-8.66%
MLS
7/26/2026
Price Reduced
$6,295,000
-3.08%
MLS
6/17/2026
Listed
$6,495,000
—
MLS
Disclaimer: Historical sales information is derived from public records provided by the county offices. Information is not guaranteed and should be independently verified.
10936 Olana Drive, Truckee, CA 96161 (MLS# 20261187) is a Single Family property that was sold at $5,750,000 on September 24, 2026. Want to learn more about 10936 Olana Drive? Do you have questions about finding other Single Family real estate for sale in Truckee? You can browse all Truckee real estate or contact a Coldwell Banker agent to request more information.