This is a carousel with tiles that activate property listing cards. Use the previous and next buttons to navigate.
1/1
$2,840,000
This is a carousel with tiles that activate property listing cards. Use the previous and next buttons to navigate.
1/1
Property Description
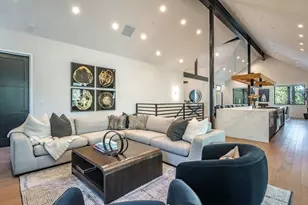
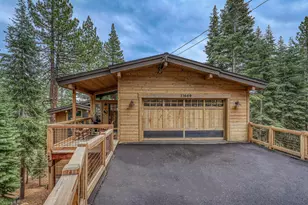
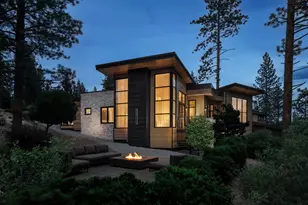
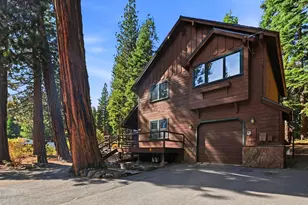
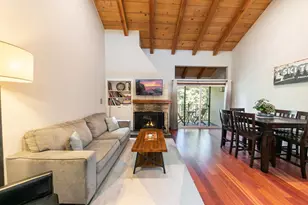
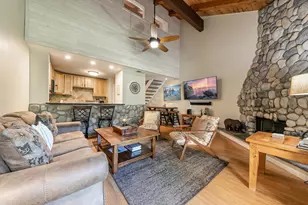
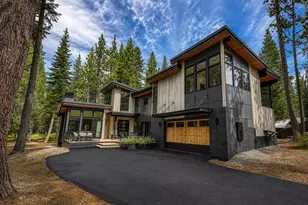
Set among the tall pines of Tahoe Donner, this newly built modern retreat offers a fresh take on the mountain home living: clean lines, generous light, and 3,862 square feet custom designed for the way people gather. At its heart is a grand room where kitchen, dining, and living come together beneath soaring vaulted ceilings, anchored by a fireplace and framed by walls of windows that bring the trees indoors. The kitchen is made for entertaining, with high-end appliances, countertops, tile, and fixtures. The kitchen bar features a custom designed light fixture. Sliding glass doors open onto a large east-facing deck with dining, BBQ, and a gas firepit stub, creating an outdoor oasis set against the trees. Four bedrooms and four and a half baths offer real flexibility. Two primary suites - one with a private deck, one with a private patio, each with a walk-in closet - are true retreats, ideal for another couple or extended family. The custom-built bunk room is also a full ensuite, giving kids or guests a private space of their own. Every bathroom in the home is warmed by radiant floor heating. The home offers a complete custom furniture package curated in partnership with Tahoe Modern, perfectly tailored to complement the home's contemporary mountain aesthetic. Downstairs, a home theater room for the ultimate movie-night experience. Opening directly onto the lower deck where the hot tub waits beneath the pines. A home gym with a wall-mounted Tonal, private office, and generous storage complete this level. A 2-zone heating and air conditioning system allows for precise climate control between the upstairs and downstairs levels. Central air conditioning, still uncommon in Tahoe, keeps the house comfortable through warm mountain summers. The property functions as a fully integrated smart home, complete with an alarm surveillance system, video doorbell, smart door locks, and high-quality networking and WiFi equipment. Zoned audio and video run throughout the main living spaces, complete with built-in speakers and integrated TVs. A whole-house generator powers the entire home in an outage, and the two-car garage includes an EV charger and dedicated ski boot heating. Home also features roof heat tape. Within Tahoe Donner, enjoy year-round skiing, golf, hiking trails, and recreation. A rare opportunity to own new construction of this caliber.
Full Property Details
Full Property Details for 12847 Hillside Dr
General
- Sold For: $2,840,000
- HOA FEE: $302/month
- HOA FEE FREQ.: Annually
- Status: Closed
- Type: Single Family
- Source: Tahoe_MLS
- MLS ID: 20261594
- Added to Site: 70 day(s) ago
Interior
- Interior Features: High Ceilings, Phone, High Speed Internet, Family Room, Office, Rec Room, 3 Ensuite
- Fireplace: Yes
- Fireplace(s): Fireplace: Living Room, Family Room, Gas Fireplace
- Appliances: Range, Oven, Microwave, Disposal, Dishwasher, Trash Compactor, Refrigerator, Washer, Dryer
- Flooring: Carpet, Wood, Stone, Mixed
Rooms
Bathrooms
- Total Bathrooms: 5
- Full Bathrooms: 4
- Half Bathrooms: 1
Bedrooms
- Total Bedrooms: 4
Other Rooms
- Laundry: Laundry Room
Additional Information
- Shared Amenities: Beach Access, Pool, Tennis Court(s), Golf Course, Equestrian Center, Cross Country Skiing, Down Hill Skiing, Exercise Equipment, Boat Ramp
- Pool: Yes
- Spa Description: Hot Tub
- Security/Safety: Security System
Exterior
- Porch/Patio/Deck: Deck(s): 3 or more
Parking
- Garage: Yes
- Attached garage: Yes
- Garage Spaces: 2
- Covered Spaces: 2
- Parking Features: Two, Attached
Location
- Area: TAHOE DONNER 07-9TD
- County: Nevada
- Subdivision: Tahoe Donner
- Driving Directions: Straight at NW & NW - right on first Hillside - approx. 1/2 m on right
Community
- Association: Yes
Heating & Cooling
- Air Conditioning: Yes
- Cooling Type: Air Conditioning
- Heating Type: Natural Gas, Hydronic
Utilities
- Sewer: Utility District
- Water: Utility District
- Utility Description: Natural Gas Available, Cable Connected
Structural Information
- Exterior Const.: Frame
- Roof: Composition
- Building Size: 3821
- Square Feet: 3,821
- Sq. Ft. Source: Assessor
- Year Built: 2022
- Property Condition: Like New
Lot Features
- Property View: Trees/Woods
- Lot Dimensions: 116 x 145appro x
- Topography: Level, Downslope, Gently Rolling
- Lot Features: Greenbelt
Financial Considerations
- For Sale: Yes
- Association Fee: $3,621
- Assoc Fee Freq.: Annually
- Terms: Cash To New Loan
Disclosures and Reports
- Special Conditions: Standard
- APN: 46530055000
- Lot Number: 30
Listed by Engel & Volkers Truckee, Carmen L Carr
Sold by Sierra Sotheby's Int - Rock, David J Abarta

Get Pre-Approved Today
Schools
Schools serving 12847 Hillside Dr
School District:Tahoe-Truckee Joint Unified School District
| Name | Grades | Distance |
|---|---|---|
Truckee Elementary School 11911 Donner Pass Road, Truckee, CA 96161 | K-5 | 2.9 mi |
Alder Creek Middle School 10931 Alder Drive, Truckee, CA 96161 | 6-8 | 3.5 mi |
Tahoe Truckee High School 11725 Donner Pass Road, Truckee, CA 96161 | 9-12 | 3 mi |
Disclaimer:
School attendance boundaries provided by ATTOM Data Solutions and are for reference only. Contact the school directly to verify enrollment eligibility.
Price & Sales History for 12847 Hillside Dr
Date
Details
Price
Change
Source
9/14/2026
Sold
$2,840,000
-5.33%
MLS
7/31/2026
Listed
$3,000,000
—
MLS
Disclaimer: Historical sales information is derived from public records provided by the county offices. Information is not guaranteed and should be independently verified.
12847 Hillside Drive, Truckee, CA 96161 (MLS# 20261594) is a Single Family property that was sold at $2,840,000 on September 14, 2026. Want to learn more about 12847 Hillside Drive? Do you have questions about finding other Single Family real estate for sale in Tahoe Donner? You can browse all Tahoe Donner real estate or contact a Coldwell Banker agent to request more information.