This is a carousel with tiles that activate property listing cards. Use the previous and next buttons to navigate.
1/1
$4,500,000
This is a carousel with tiles that activate property listing cards. Use the previous and next buttons to navigate.
1/1
Property Description
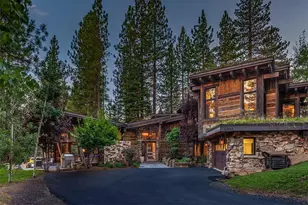
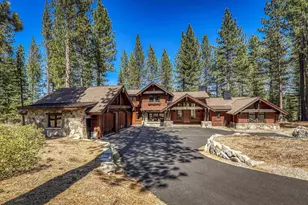
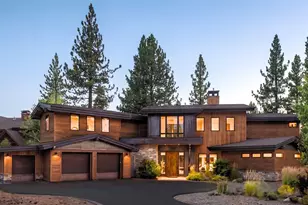
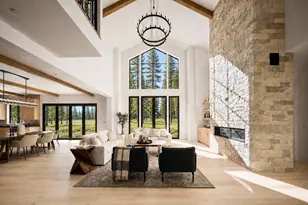
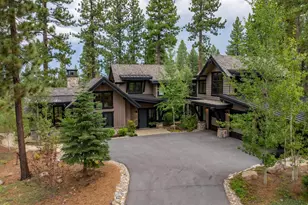
Light, refined, and effortlessly inviting, Silverpine Retreat is a brand-new custom home designed for a relaxed approach to mountain living. Sophisticated without feeling formal, the home pairs warm natural textures, soft organic tones, and contemporary architecture to create a retreat that feels distinctly at home among the pines of Schaffer's Mill. Designed by acclaimed architect Donald Joseph, Silverpine Retreat balances openness and connection with quiet, private spaces to unwind. Thoughtful architectural details frame the surrounding landscape, while an intentional floor plan creates an easy rhythm for everyday living-from slow mornings at home and afternoons at the clubhouse to days on the course and snowy evenings gathered by the fire. At the heart of the home, the chef's kitchen brings a rich contrast to the home's light, natural aesthetic with sleek dark cabinetry, custom chandeliers, and built-in bar shelving. Open to the living and dining spaces, it creates a welcoming setting for gathering and entertaining. Expansive glass doors extend the living area onto a heated outdoor patio with a built-in BBQ, creating a seamless connection to the outdoors throughout the seasons. Five bedrooms and five-and-a-half bathrooms provide generous space for family and guests, including two beautifully appointed primary suites designed as private retreats. Spa-inspired bathrooms feature heated floors, while the main primary suite is elevated by a dual-shower experience that transforms into a steam sauna. A dedicated mudroom and ski closet, custom garage cabinetry, and EV-charging readiness bring thoughtful functionality to the home's refined design. Set behind the gates of Schaffer's Mill, Silverpine Retreat is ideally positioned to enjoy the community's year-round lifestyle. Owners are moments from the clubhouse, dining, fitness facilities, resort-style pool, and family programming, while Northstar California Resort and Lake Tahoe are just minutes away. HOA fees include the community's Social Membership with no additional initiation fee, as well as exclusive access to Schaffer's Mill's private Northstar ski lounge and seasonal shuttle service to the resort. For golf members, ownership also provides access to the Troon Privé Privilege program, offering reciprocal playing opportunities and preferred access at an exceptional collection of private clubs and golf destinations worldwide.
Full Property Details
Full Property Details for 9400 Heartwood Dr
General
- Sold For: $4,500,000
- Status: Closed
- Type: Single Family
- Source: Tahoe_MLS
- MLS ID: 20261758
- Added to Site: 48 day(s) ago
Rental Information
- Complex Features: Gated: To Subdivision
Interior
- Interior Features: Pantry, High Ceilings, Steam Shower, Rec Room, 4 or More Ensuite
- Fireplace: Yes
- Fireplace(s): Fireplace: Living Room, Master Bedroom, 2 or +, Stone
- Appliances: Range, Oven, Dishwasher, Refrigerator, Washer, Dryer
- Flooring: Wood, Stone, Tile
Rooms
Bathrooms
- Total Bathrooms: 6
- Full Bathrooms: 5
- Half Bathrooms: 1
Bedrooms
- Total Bedrooms: 5
Other Rooms
- Laundry: Laundry Room
Additional Information
- Shared Amenities: Pool, Tennis Court(s), Exercise Equipment, Other/See Remarks
- Pool: Yes
- Security/Safety: Security System
Parking
- Garage: Yes
- Attached garage: Yes
- Garage Spaces: 2
- Covered Spaces: 2
- Parking Features: Two, Attached
Location
- Area: SCHAFFERS MILL-7SO
- County: Placer
- Subdivision: Martis Valley
Community
- Association: Yes
Heating & Cooling
- Air Conditioning: Yes
- Cooling Type: Air Conditioning
- Heating Type: CFAH, Radiant
Structural Information
- Architectural Style: Modern
- Building Size: 4035
- Square Feet: 4,035
- Year Built: 2026
- Property Condition: New Construction
Lot Features
- Property View: Trees/Woods, Golf Course
- Topography: Upslope
- Lot Features: On Golf Course, Landscaped
Green Features
- Energy Efficient: Other-See Remarks
Financial Considerations
- For Sale: Yes
- Assoc Fee Freq.: Annually
Disclosures and Reports
- Special Conditions: Standard
- APN: 107040004000
- Lot Number: 12
Listed by Compass, Eric A Navarro
Sold by Compass, Robin R Foster

Get Pre-Approved Today
Schools
Schools serving 9400 Heartwood Dr
School District:Tahoe-Truckee Joint Unified School District
| Name | Grades | Distance |
|---|---|---|
Truckee Elementary School 11911 Donner Pass Road, Truckee, CA 96161 | K-5 | 3.2 mi |
Alder Creek Middle School 10931 Alder Drive, Truckee, CA 96161 | 6-8 | 2.7 mi |
Tahoe Truckee High School 11725 Donner Pass Road, Truckee, CA 96161 | 9-12 | 3 mi |
Disclaimer:
School attendance boundaries provided by ATTOM Data Solutions and are for reference only. Contact the school directly to verify enrollment eligibility.
Price & Sales History for 9400 Heartwood Dr
Date
Details
Price
Change
Source
9/21/2026
Sold
$4,500,000
-2.07%
MLS
8/22/2026
Listed
$4,595,000
—
MLS
Disclaimer: Historical sales information is derived from public records provided by the county offices. Information is not guaranteed and should be independently verified.
9400 Heartwood Drive, Truckee, CA 96161 (MLS# 20261758) is a Single Family property that was sold at $4,500,000 on September 21, 2026. Want to learn more about 9400 Heartwood Drive? Do you have questions about finding other Single Family real estate for sale in Truckee? You can browse all Truckee real estate or contact a Coldwell Banker agent to request more information.