This is a carousel with tiles that activate property listing cards. Use the previous and next buttons to navigate.
1/54
$1,399,000
This is a carousel with tiles that activate property listing cards. Use the previous and next buttons to navigate.
1/54
Property Description
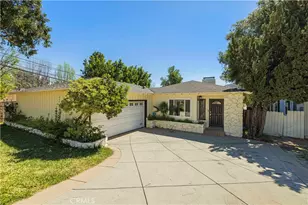
Welcome to 6916 Estepa Drive, a beautifully reimagined pool home located in the highly desirable Crystal View area of Tujunga. Offering approximately 2,100 square feet of living space on over a 10,000 square foot lot, this fully renovated 4-bedroom, 2-bathroom home combines comfort, style, and modern functionality in one exceptional property.
A grand double-door entrance welcomes you into a formal entryway that opens to spacious living areas filled with warmth and natural light. The thoughtfully designed floor plan features a stunning double-sided fireplace connecting the living and dining rooms, creating the perfect atmosphere for both everyday living and entertaining. A bright and inviting sunroom provides additional living space and overlooks the private backyard retreat.
The completely remodeled kitchen has been beautifully updated with modern finishes and functionality in mind. Throughout the home, you'll find extensive upgrades including new flooring, interior doors, recessed lighting, fully remodeled bathrooms, updated plumbing and electrical, new sewer line, new roof, new A/C system, solar, and a tankless water heater.
Step outside to your own private backyard oasis featuring a sparkling heated pool and jacuzzi, along with ample space for entertaining, relaxing, or enjoying peaceful outdoor living in complete privacy. Additional highlights include a 2-car attached garage with direct access into the home.
Located in one of Tujunga's most sought-after neighborhoods, this move-in ready home offers the perfect blend of quality upgrades, spacious living, and timeless comfort.
Full Property Details
Full Property Details for 6916 Estepa
General
- Price: $1,399,000
- Status: Active
- Type: Single Family
- Source: MRMLS
- MLS ID: BB26104352
- Updated: 7/5/2026
- Days on Market: 48 days
- Added to Site: 48 day(s) ago
Interior
- Rooms/Areas: Primary Bedroom, Galley Kitchen, Primary Bathroom, See Remarks, Primary Suite, Main Floor Primary Bedroom, Main Floor Bedroom, Living Room, Formal Entry, Entry, All Bedrooms Down, Kitchen
- Interior Features: Recessed Lighting, Open Floorplan
- Fireplace: Yes
- Fireplace(s): Dining Room, Two-Way, See Remarks, Living Room
- Eating Areas: Dining Room
- Appliances: Disposal, Tankless Water Heater, Gas Range, Dishwasher
Rooms
Bathrooms
- Total Bathrooms: 2
- Full Bathrooms: 2
Bedrooms
- Total Bedrooms: 4
Other Rooms
- Laundry: In Garage
Additional Information
- Pool: Yes
- Pool Description: Private, Heated, See Remarks
- Spa Description: Private, See Remarks
Exterior
- Deck/Patio: See Remarks
Parking
- Garage: Yes
- Garage Spaces: 2
- Parking: Garage, Garage (Direct Access), Garage Faces Front, Driveway, Private, See Remarks
Location
- County: Los Angeles
- Driving Directions: please use navigation
School Information
- School District: Los Angeles Unified
Community
- Community Features: Sidewalks
Heating & Cooling
- Cooling Type: Central Air
- Heating Type: Central
Utilities
- Sewer: Public Sewer
- Water: Public
Structural Information
- Structure Type: Single Family Residence
- Roof: Shingle
- Common Walls: No Common Walls
- Entry Location: 1
- Stories/Levels: One
- Stories Description: One
- Square Feet: 2,093
- Sq. Ft. Source: Assessor
- Year Built: 1961
- Year Built Source: Assessor
- Property Condition: Turnkey, Updated/Remodeled
Lot Features
- Property View: Mountain(s), Neighborhood
- Lot Size (Acres): 0.2526
- Lot Size (Sq. Ft.): 11,003
- Lot Size Source: Assessor
- Lot Description: Landscaped, Front Yard, Garden, Lot 10000-19999 Sqft, Back Yard, Lawn, Yard
Green Features
- Energy Generation: Solar
Financial Considerations
- Price Per Sq. Ft.: $668.42
Disclosures and Reports
- Special Conditions: Standard
Listed by Coldwell Banker Hallmark Realty, Annie Akopyan
Get Pre-Approved Today
Schools
Schools serving 6916 Estepa
School District:Los Angeles Unified School District
| Name | Grades | Distance |
|---|---|---|
Mountain View Elementary School, Los Angeles, CA 6410 Olcott St., Los Angeles, CA 91042 | K-5 | 0.8 mi |
Mt. Gleason Middle School 10965 Mt. Gleason Ave., Los Angeles, CA 91040 | 6-8 | 2.3 mi |
Verdugo Hills Senior High School 10625 Plainview Ave., Los Angeles, CA 91042 | 9-12 | 1.6 mi |
Disclaimer:
School attendance boundaries provided by ATTOM Data Solutions and are for reference only. Contact the school directly to verify enrollment eligibility.
Price & Sales History for 6916 Estepa
Date
Details
Price
Change
Source
6/12/2026
Price Reduced
$1,399,000
-6.67%
MLS
5/27/2026
Listed
$1,499,000
481.01%
MLS
10/15/1997
Sold
$258,000
—
Public Record
Disclaimer: Historical sales information is derived from public records provided by the county offices. Information is not guaranteed and should be independently verified.
Tax History
Tax History for 6916 Estepa
Year
Property Taxes
Change
Tax Assessment
Change
2025
$5,338
4%
$411,938
4%
2023
$5,140
5%
$395,943
2%
2022
$4,911
1%
$388,180
2%
2021
$4,843
-1%
$380,570
1%
2020
$4,885
4%
$376,669
2%
2019
$4,703
3%
$369,284
2%
2018
$4,569
2%
$362,044
2%
2017
$4,470
3%
$354,946
2%
2016
$4,351
1%
$347,987
2%
2015
$4,289
-1%
$342,761
2%
2014
$4,311
—
$336,047
—
2013
$4,311
—
$334,529
—
Disclaimer: Historical tax information is derived from public records provided by the county offices. Information is not guaranteed and should be independently verified.
Estimate the Cost
Estimate the Cost for 6916 Estepa
6916 Estepa, Tujunga, CA 91042 (MLS# BB26104352) is a Single Family property with 4 bedrooms and 2 full bathrooms. 6916 Estepa is currently listed for $1,399,000 and was received on May 27, 2026. Want to learn more about 6916 Estepa? Do you have questions about finding other Single Family real estate for sale in Tujunga? You can browse all Tujunga real estate or contact a Coldwell Banker agent to request more information.