This is a carousel with tiles that activate property listing cards. Use the previous and next buttons to navigate.
1/1
$1,495,000
This is a carousel with tiles that activate property listing cards. Use the previous and next buttons to navigate.
1/1
Property Description
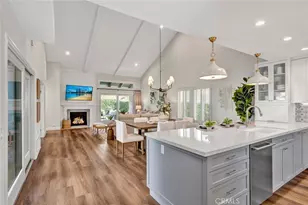
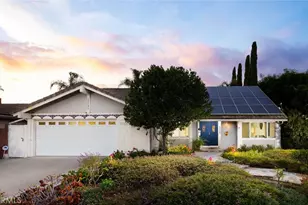
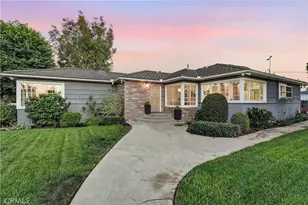
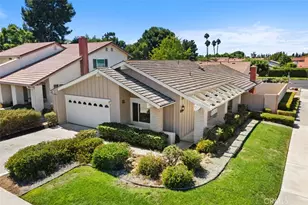
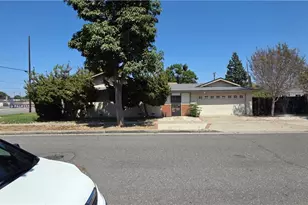
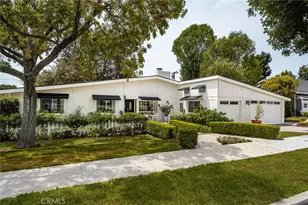
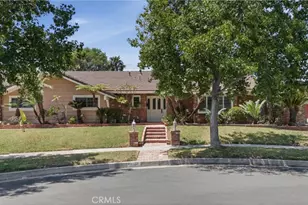
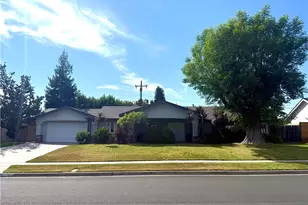
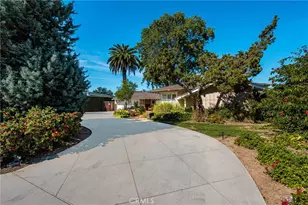
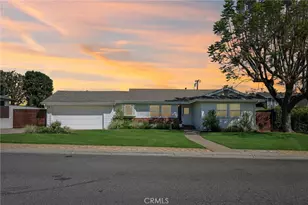
Welcome to 12412 Saint James Way, a Single-Level Dream Home Located on an Interior Lot in the Heart of Tustin. This Residence Showcases an Open Floor Plan with Three Bedrooms, Two Bathrooms, Vaulted Ceilings, Charming Curb Appeal, and No Steps Throughout. The Thoughtfully Designed Kitchen Enjoys Custom Two-Toned Cabinetry with Soft-Close Doors and Pull-Out Drawers, Ceiling Height Tile Backsplash, a Peninsula with Seating, Built-In Fridge, Stainless Steel Appliances, and a Breakfast Nook with Front Yard Views. The Family Room Features a Cozy Fireplace, Vaulted Ceiling, Backyard Access, and Opens to the Dining Room and Kitchen, Ideal for Everyday Living and Entertaining. Enjoy an Additional Courtyard in the Middle of the Home, with a Paver Patio and Pergola. The Private Primary Suite Includes a Walk-In Closet with Built-In Organizers and Courtyard Access. The En-Suite Master Bathroom is Beautifully Updated with a Makeup Vanity and Walk-In Shower. The Well-Maintained Backyard is Complete with a Large Grass Area, Covered Patio with Ceiling Fan, Lush Landscaping, and Multiple Seating Areas. Direct Access Two Car Garage. Award Winning Tustin Unified School District. Short Drive to Trader Joes, Sprouts, Two Costcos, Old Town Tustin, and Multiple Shopping Centers. Nearby Tustin Sports Park, Columbus Tustin Park, and More. Easy Access to 5/55/22 Freeways and 241/261/133 Toll Roads. 12412 Saint James Way is a Must See!
Full Property Details
Full Property Details for 12412 St James Way
General
- Sold For: $1,495,000
- HOA FEE: $575/month
- Status: Closed
- Type: Single Family
- Source: MRMLS
- MLS ID: PW26186462
- Added to Site: 56 day(s) ago
Interior
- Rooms/Areas: Walk-In Closet, Primary Bedroom, Entry, All Bedrooms Down, Main Floor Primary Bedroom, Kitchen, Main Floor Bedroom, Family Room, Primary Bathroom
- Interior Features: Built-in Features, Ceiling Fan(s), Recessed Lighting, Cathedral Ceiling(s)
- Fireplace: Yes
- Fireplace(s): Family Room
- Eating Areas: Breakfast Counter/Bar, In Family Room, Area, Breakfast Nook
- Appliances: Gas Cooktop, Microwave, Range Hood, Dishwasher
- Flooring: Tile, Vinyl
Rooms
Bathrooms
- Total Bathrooms: 2
- Full Bathrooms: 2
Bedrooms
- Total Bedrooms: 3
Other Rooms
- Laundry: In Garage
Additional Information
- Shared Amenities: Pickleball, Tennis Court(s), Pool, Spa/Hot Tub, Maintenance Grounds
- Pool Description: Association, In-Ground, Community
- Spa Description: Association, In-Ground, Community
Exterior
- Deck/Patio: Covered, Enclosed, Patio
Parking
- Garage: Yes
- Garage Spaces: 2
- Parking: Garage, Garage (Direct Access), Garage (Single Door), Garage Faces Front
Location
- County: Orange
- Subdivision: Colony (CLNY)
- Driving Directions: Cross Streets: Newport Ave & La Colina Dr
School Information
- School District: Tustin Unified
- Elementary School: REDHIL
- Middle School: HEWES
- High School: FOOTHI2
Community
- Community Features: Curbs
- Assoc. Name: Real Manage
Heating & Cooling
- Cooling Type: Central Air
- Heating Type: Central
Utilities
- Sewer: Public Sewer
- Water: Public
Structural Information
- Structure Type: Single Family Residence
- Common Walls: End Unit, 1 Common Wall, No One Below, No One Above
- Windows: Shutters, Plantation Shutters
- Doors: Sliding Doors, Double-Door Entry
- Entry Location: 1
- Stories/Levels: One
- Stories Description: One
- Square Feet: 1,546
- Sq. Ft. Source: Estimated
- Year Built: 1976
- Year Built Source: Estimated
Lot Features
- Property View: None
- Lot Size (Acres): 0.097
- Lot Size Source: Estimated
- Lot Description: Landscaped, Back Yard, Lawn, Yard
Financial Considerations
- Price Per Sq. Ft.: $967.01
- Association Fee: $575
- Assoc Fee Freq.: Monthly
Disclosures and Reports
- Special Conditions: Trust, Standard
Listed by Katnik Brothers R.E. Services, John Katnik
Sold by Seven Gables Real Estate, Dean O'Dell

Get Pre-Approved Today
Schools
Schools serving 12412 St James Way
School District:Tustin Unified School District
| Name | Grades | Distance |
|---|---|---|
Red Hill Elementary School 11911 Red Hill Avenue, Santa Ana, CA 92705 | K-5 | 0.6 mi |
Hewes Middle School 13232 Hewes Avenue, Santa Ana, CA 92705 | 6-8 | 1.1 mi |
Foothill High School, Santa Ana, CA 19251 Dodge Avenue, Santa Ana, CA 92705 | 9-12 | 0.9 mi |
Disclaimer:
School attendance boundaries provided by ATTOM Data Solutions and are for reference only. Contact the school directly to verify enrollment eligibility.
Price & Sales History for 12412 St James Way
Date
Details
Price
Change
Source
9/16/2026
Sold
$1,495,000
7.17%
MLS
8/28/2026
Listed
$1,395,000
—
MLS
Disclaimer: Historical sales information is derived from public records provided by the county offices. Information is not guaranteed and should be independently verified.
12412 Saint James Way, Tustin, CA 92780 (MLS# PW26186462) is a Single Family property that was sold at $1,495,000 on September 16, 2026. Want to learn more about 12412 Saint James Way? Do you have questions about finding other Single Family real estate for sale in Tustin Ranch? You can browse all Tustin Ranch real estate or contact a Coldwell Banker agent to request more information.