This is a carousel with tiles that activate property listing cards. Use the previous and next buttons to navigate.
1/1
$5,300
This is a carousel with tiles that activate property listing cards. Use the previous and next buttons to navigate.
1/1
Property Description
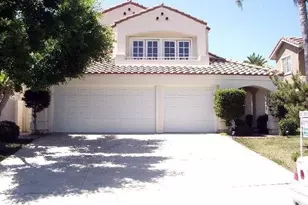
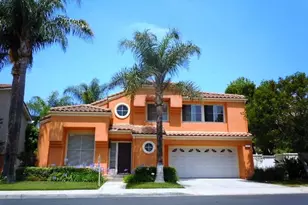
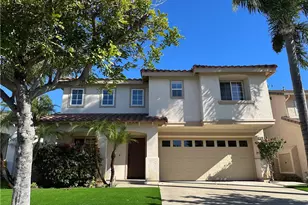
Welcome to this light-filled 4-bedroom home in the highly desirable Tustin Ranch community, featuring soaring 10+ foot ceilings and an exceptional floor plan. A convenient main-floor bedroom and full bath provide flexibility for guests or multi-generational living. The spacious 3-car garage offers ample parking and storage. The bright and inviting living room showcases dramatic vaulted ceilings and French doors leading to the backyard, creating a seamless indoor-outdoor flow. The adjacent family room features a cozy fireplace and additional French doors with direct backyard access. The well-appointed kitchen includes stainless steel appliances, a breakfast nook, and opens directly to the family room, making it ideal for everyday living and entertaining. The expansive primary suite offers vaulted ceilings, a walk-in closet, and a luxurious en-suite bath complete with a separate soaking tub and shower. One of the secondary bedrooms is exceptionally spacious and features French doors opening to a private balcony and walk in closet.
Additional highlights include an indoor laundry room and a prime location within walking distance of parks, shopping, dining, and the popular The Market Place. Enjoy easy access to Tustin Ranch Golf Club as well as the 5 and 55 freeways, making commuting and recreation convenient
Full Property Details
Full Property Details for 13311 Saratoga Dr
General
- Rent: $5,300
- Status: Closed
- Type: Single Family
- Source: MRMLS
- MLS ID: OC26124411
- Added to Site: 81 day(s) ago
Rental Information
- Lease/Rent Term: 12 Months
Interior
- Rooms/Areas: Formal Entry, Walk-In Closet, Entry, Dressing Area, Living Room, Main Floor Bedroom, Family Room, Primary Suite
- Fireplace: Yes
- Fireplace(s): Gas, Family Room
- Eating Areas: Dining Room, In Family Room, Breakfast Nook
- Appliances: Gas Cooktop, Disposal, Microwave, Gas Water Heater, Electric Oven, Dishwasher
- Furnishings: Unfurnished
- Flooring: Tile, Carpet
Rooms
Bathrooms
- Total Bathrooms: 3
- Full Bathrooms: 3
Bedrooms
- Total Bedrooms: 4
Other Rooms
- Laundry: Inside, Individual Room
Additional Information
- Pool Description: None
- Spa Description: None
Exterior
- Deck/Patio: Concrete, Patio
Parking
- Garage: Yes
- Garage Spaces: 3
- Parking: Garage, Concrete, Garage (Direct Access), Garage (Single Door), Garage Faces Front, Driveway, Garage Door Opener, Garage (Two Doors)
Location
- County: Orange
- Subdivision: Monterey (MO)
- Driving Directions: Fwy 5 (N/S) exit Tustin Ranch Road., turn left at signal, turn left on Bryan, turn right on Browning, turn right on Burnt Mill Road, turn left on Saratoga Drive Cross Streets: Bryan and Browning
- Direction Faces: South
School Information
- School District: Tustin Unified
Heating & Cooling
- Cooling Type: Electric, Central Air
- Heating Type: Natural Gas, Forced Air, Central
Utilities
- Sewer: Public Sewer
- Water: Public
Structural Information
- Architectural Style: Mediterranean
- Builder: Bramalea
- Construction: Stucco
- Foundation: Slab
- Roof: Spanish Tile
- Common Walls: No Common Walls
- Windows: Garden Window(s)
- Entry Floor Number: 1
- Entry Location: Ground Level (with Steps)
- Stories/Levels: Two
- Stories Description: Two
- Square Feet: 2,641
- Sq. Ft. Source: Estimated
- Year Built: 1989
- Property Condition: Turnkey
Lot Features
- Property View: Neighborhood
- Lot Size (Acres): 0.12
- Lot Size (Sq. Ft.): 5,227
- Lot Size Source: Assessor
- Irrigation System: Sprinkler System
- Zoning: R-1
- Lot Description: 0-1 Unit/Acre, Sprinkler System, Yard
- Fencing (Description): Block
Financial Considerations
- Price Per Sq. Ft.: $2.01
- Assoc Fee Freq.: Quarterly
- Security Deposit: $6,000
- Pet Deposit: $750
- Terms: 12 Months
Listed by Mercede Ghofli, Broker, Mercede Ghofli
Sold by World Realty, Antoine Bui

Schools
Schools serving 13311 Saratoga Dr
School District:Tustin Unified School District
| Name | Grades | Distance |
|---|---|---|
Tustin Ranch Elementary School 12950 Robinson Drive, Tustin, CA 92782 | K-5 | 0.8 mi |
Pioneer Middle School, Tustin, CA 2700 Pioneer Road, Tustin, CA 92782 | 6-8 | 1.8 mi |
Arnold O. Beckman High School 3588 Bryan Avenue, Irvine, CA 92602 | 9-12 | 1.6 mi |
Disclaimer:
School attendance boundaries provided by ATTOM Data Solutions and are for reference only. Contact the school directly to verify enrollment eligibility.
Price History for 13311 Saratoga Dr
Date
Details
Price
Change
Source
7/29/2026
Sold
$5,300
-1.85%
MLS
7/27/2026
Price Reduced
$5,400
-6.09%
MLS
6/30/2026
Price Increased
$5,750
6.48%
MLS
6/08/2026
Listed
$5,400
—
MLS
Disclaimer: Historical sales information is derived from public records provided by the county offices. Information is not guaranteed and should be independently verified.
13311 Saratoga Drive, Tustin, CA 92782 (MLS# OC26124411) is a Single Family property that was sold at $5,300 on July 29, 2026. Want to learn more about 13311 Saratoga Drive? Do you have questions about finding other real estate for sale or rent in Tustin Ranch? You can browse all Tustin Ranch rentals or contact a Coldwell Banker agent to request more information.