This is a carousel with tiles that activate property listing cards. Use the previous and next buttons to navigate.
1/1
$1,625,000
This is a carousel with tiles that activate property listing cards. Use the previous and next buttons to navigate.
1/1
Property Description
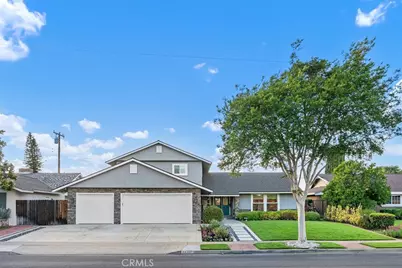
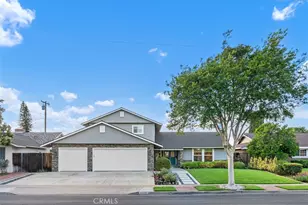
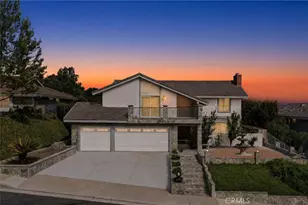
Turnkey Tustin residence ideally situated on a very quiet street near the end of a cul-de-sac, offering both privacy and beautiful curb appeal. Set on a generous lot, this thoughtfully upgraded home features a highly functional floor plan designed with both beauty and livability in mind, ideal for comfortable living and effortless entertaining.
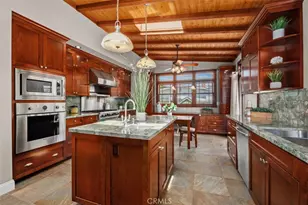
Interior highlights include engineered hardwood flooring, crown molding, surround sound system, newer windows and sliding glass doors, updated interior doors, and an abundance of natural light throughout. The expansive main living areas flow seamlessly into a large kitchen featuring a substantial center island, ample cabinetry, and abundant storage-perfect for both daily use and hosting. Just off the kitchen, a conveniently located laundry room and pantry offers added functionality, complete with a window and direct access to the backyard.
The convenient downstairs primary bedroom provides flexibility and ease, while a dedicated office and den offer additional functional space with the potential to convert into additional bedrooms. Upstairs, all bedrooms are generously sized, with two offering walk-in closets, and the option to create an additional primary suite with its own bathroom. Bathrooms have been tastefully upgraded with a neutral, timeless design.
Extensive upgrades include paid-off solar (2014), a high-efficiency HVAC system, Navien tankless water heater, whole house fan, upgraded electrical panel, replaced sewer line, Kinetico whole-house water filtration system, and a comprehensive security system. The home was reroofed in 2010, adding further long-term value.
Additional features include a 3-car garage fully finished with drywall and a window, offering both functionality and versatility, as well as a low-maintenance backyard with fruit trees-ideal for relaxing or entertaining. Conveniently located with easy access to freeways, shopping, and a plethora of restaurants, this home presents a rare combination of space, thoughtful upgrades, and everyday practicality in one of Tustin's most desirable settings.
Full Property Details
Full Property Details for 13351 Cromwell
General
- Sold For: $1,625,000
- Status: Closed
- Type: Single Family
- Source: MRMLS
- MLS ID: OC26066798
- Added to Site: 91 day(s) ago
Interior
- Rooms/Areas: Formal Entry, Walk-In Closet, Primary Bedroom, Entry, Laundry, Office, Main Floor Primary Bedroom, Foyer, Kitchen, Living Room, Main Floor Bedroom, Family Room, Primary Suite, Den, Primary Bathroom, Game Room
- Interior Features: Crown Molding, Sunken Living Room, Quartz Counters, Ceiling Fan(s), Pantry, Recessed Lighting, Open Floorplan, Granite Counters
- Fireplace: Yes
- Fireplace(s): Living Room
- Eating Areas: Breakfast Counter/Bar, Dining Room
- Appliances: Disposal, Microwave, Refrigerator, Tankless Water Heater, Gas Range, Water Line to Refrigerator, Dishwasher
- Flooring: Tile, Wood
Rooms
Bathrooms
- Total Bathrooms: 3
- Full Bathrooms: 3
Bedrooms
- Total Bedrooms: 5
Other Rooms
- Laundry: Individual Room
Additional Information
- Pool Description: None
- Spa Description: None
Exterior
- Deck/Patio: Covered, Wood, Open Patio
Parking
- Garage: Yes
- Garage Spaces: 3
- Parking: Garage, Garage (Three Doors), Garage Faces Front, Driveway, Garage Door Opener
Location
- County: Orange
- Subdivision: Other (OTHR)
- Driving Directions: Refer to GPS
- Direction Faces: Southeast
School Information
- School District: Tustin Unified
- Elementary School: REDHIL
- High School: TUSTIN
Community
- Community Features: Street Lights, Sidewalks
Heating & Cooling
- Cooling Type: Central Air
- Heating Type: Central
Utilities
- Sewer: Public Sewer
- Water: Public
Structural Information
- Architectural Style: Traditional
- Structure Type: Single Family Residence
- Foundation: Raised
- Roof: Shingle
- Common Walls: No Common Walls
- Windows: Double-Pane Windows
- Doors: Double-Door Entry
- Entry Location: 1
- Stories/Levels: Two
- Stories Description: Two
- Square Feet: 2,434
- Sq. Ft. Source: Assessor
- Year Built: 1965
- Year Built Source: Public Records
- Property Condition: Turnkey
Lot Features
- Property View: Trees/Woods
- Lot Size (Acres): 0.1653
- Lot Size Source: Assessor
- Irrigation System: Sprinkler System
- Lot Description: Paved, Level, Front Yard, Garden, Walking Street, Sprinkler System, Greenbelt, Lawn, Yard
- Fencing (Description): Wood, Brick
Financial Considerations
- Price Per Sq. Ft.: $667.63
Disclosures and Reports
- Special Conditions: Standard
Listed and Sold by Real Broker, Evelyn Tee

Get Pre-Approved Today
Schools
Schools serving 13351 Cromwell
School District:Tustin Unified School District
| Name | Grades | Distance |
|---|---|---|
Red Hill Elementary School 11911 Red Hill Avenue, Santa Ana, CA 92705 | K-5 | 1.5 mi |
C. E. Utt Middle School 13601 Browning Avenue, Tustin, CA 92780 | 6-8 | 0.3 mi |
Tustin High School 1171 El Camino Real, Tustin, CA 92780 | 9-12 | 0.7 mi |
Disclaimer:
School attendance boundaries provided by ATTOM Data Solutions and are for reference only. Contact the school directly to verify enrollment eligibility.
Price & Sales History for 13351 Cromwell
Date
Details
Price
Change
Source
7/01/2026
Sold
$1,625,000
-1.52%
MLS
5/28/2026
Price Reduced
$1,650,000
-2.83%
MLS
4/16/2026
Listed
$1,698,000
—
MLS
Disclaimer: Historical sales information is derived from public records provided by the county offices. Information is not guaranteed and should be independently verified.
13351 Cromwell, Tustin, CA 92780 (MLS# OC26066798) is a Single Family property that was sold at $1,625,000 on July 01, 2026. Want to learn more about 13351 Cromwell? Do you have questions about finding other Single Family real estate for sale in Tustin Ranch? You can browse all Tustin Ranch real estate or contact a Coldwell Banker agent to request more information.