This is a carousel with tiles that activate property listing cards. Use the previous and next buttons to navigate.
1/1
$4,200
This is a carousel with tiles that activate property listing cards. Use the previous and next buttons to navigate.
1/1
Property Description
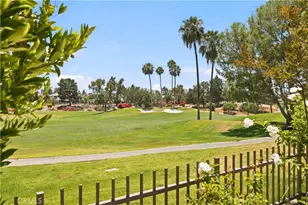
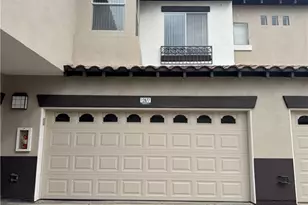
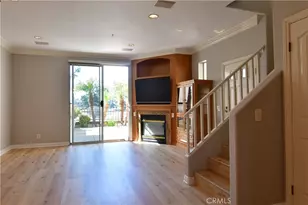
Experience breathtaking, panoramic golf course views from this exquisite corner condominium, perfectly positioned in a highly sought-after location. This elegant home offers the rare combination of privacy and prestige, featuring a private entrance and a spacious 2-car attached garage with eye-catching checkered flooring.Professionally repainted and upgraded with beautiful new luxury vinyl plank flooring throughout just three years ago, the residence remains fresh, modern, and exceptionally well-maintained. As you step inside, you're greeted by a warm and inviting living room centered around a cozy fireplace, complemented by handsome built-in TV cabinets. This is the ideal space to relax and unwind after a round of golf or a busy day.The heart of the home is the spacious, open-concept kitchen, which showcases stunning granite countertops and a brand-new double-pane window that floods the area with natural light. It seamlessly connects to the dining area and living room, creating a bright, welcoming environment that's perfect for entertaining family and friends or enjoying quiet evenings at home. For added convenience, the laundry room is thoughtfully located downstairs, right off the garage.Upstairs, you'll find three generously sized bedrooms, each fitted with new double-pane windows for enhanced comfort and energy efficiency. One of the guest bedrooms offers unobstructed, sweeping views of the golf course, making it a favorite spot for visitors. The luxurious primary suite is a true retreat, complete with a beautifully remodeled walk-in shower, dual vanity sinks, and an expansive walk-in closet that provides ample storage and organization space.Step outside to your private patio and yard, where you can soak in the serene beauty of the golf course from your own backyard. Whether you're enjoying your morning coffee, hosting a casual gathering, or simply relaxing with a book, the views create a peaceful, resort-like atmosphere every single day.This exceptional condominium is a golfer's dream come true - offering comfort, style, and an enviable lifestyle surrounded by the beauty of the fairways. Don't miss the opportunity to make this stunning property your new home.
Full Property Details
Full Property Details for 2354 Sunningdale Dr
General
- Rent: $4,200
- Status: Closed
- Type: Condo
- Source: MRMLS
- MLS ID: OC26090649
- Added to Site: 114 day(s) ago
Rental Information
- Lease/Rent Term: 12 Months
Interior
- Rooms/Areas: Walk-In Closet, Entry, Walk-In Pantry, All Bedrooms Up, Living Room
- Fireplace: Yes
- Fireplace(s): Living Room
- Eating Areas: Dining Room, Breakfast Nook
- Appliances: Gas Cooktop, Disposal, Microwave, Gas Range, High Efficiency Water Heater, Dishwasher
- Furnishings: Unfurnished
- Flooring: Tile, Vinyl
Rooms
Bathrooms
- Total Bathrooms: 3
- Full Bathrooms: 2
- Half Bathrooms: 1
Bedrooms
- Total Bedrooms: 3
Other Rooms
- Laundry: Inside
Additional Information
- Shared Amenities: Sport Court, Tennis Court(s), Pool, Dog Park, Barbecue, Clubhouse, Spa/Hot Tub
- Pool Description: Association, Community
- Spa Description: Association
Exterior
- Deck/Patio: Concrete, Patio
Parking
- Garage: Yes
- Garage Spaces: 2
- Parking: Garage, No Driveway, Garage (Single Door), Garage Faces Rear
Location
- County: Orange
- Subdivision: Orchards (ORCH)
- Driving Directions: off I5 at Tustin Ranch Road, turn right at Greenway, right at Colonia, Right at Ternberry Ct, Turn left at Sunningdale
School Information
- School District: Tustin Unified
- High School: BECKMA
Community
- Pets Allowed: Yes
Heating & Cooling
- Cooling Type: Central Air
- Heating Type: Heat Pump
Utilities
- Sewer: Public Sewer
- Water: Public
Structural Information
- Architectural Style: Mediterranean
- Roof: Spanish Tile
- Common Walls: 1 Common Wall
- Windows: Double-Pane Windows
- Doors: Panel Doors
- Entry Floor Number: 1
- Entry Location: 1
- Stories/Levels: Two
- Stories Description: Two
- Square Feet: 1,350
- Sq. Ft. Source: Assessor
- Year Built: 1997
- Property Condition: Turnkey
Lot Features
- Property View: Neighborhood
- Lot Size Source: Assessor
- Lot Description: 2-5 Units/Acre
Financial Considerations
- Price Per Sq. Ft.: $3.11
- Assoc Fee Freq.: Monthly
- Security Deposit: $4,200
- Terms: 12 Months
Schools
Schools serving 2354 Sunningdale Dr
School District:Tustin Unified School District
| Name | Grades | Distance |
|---|---|---|
Ladera Elementary School 2515 Rawlings Way, Tustin, CA 92782 | K-5 | 1 mi |
Pioneer Middle School, Tustin, CA 2700 Pioneer Road, Tustin, CA 92782 | 6-8 | 1.3 mi |
Arnold O. Beckman High School 3588 Bryan Avenue, Irvine, CA 92602 | 9-12 | 1.5 mi |
Disclaimer:
School attendance boundaries provided by ATTOM Data Solutions and are for reference only. Contact the school directly to verify enrollment eligibility.
Price History for 2354 Sunningdale Dr
Date
Details
Price
Change
Source
5/22/2026
Sold
$4,200
—
MLS
4/27/2026
Listed
$4,200
—
MLS
Disclaimer: Historical sales information is derived from public records provided by the county offices. Information is not guaranteed and should be independently verified.
2354 Sunningdale Drive, Tustin, CA 92782 (MLS# OC26090649) is a Condo property that was sold at $4,200 on May 22, 2026. This property was listed by Joan League from our Newport Beach Office.Want to learn more about 2354 Sunningdale Drive? Do you have questions about finding other real estate for sale or rent in Tustin Ranch? You can browse all Tustin Ranch rentals or contact a Coldwell Banker agent to request more information.