This is a carousel with tiles that activate property listing cards. Use the previous and next buttons to navigate.
1/1
$4,450
This is a carousel with tiles that activate property listing cards. Use the previous and next buttons to navigate.
1/1
Property Description
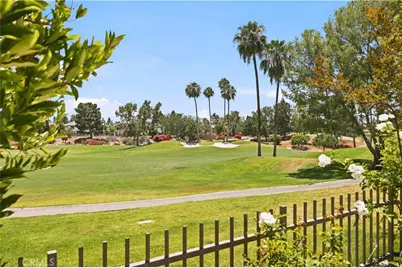
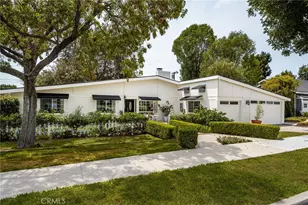
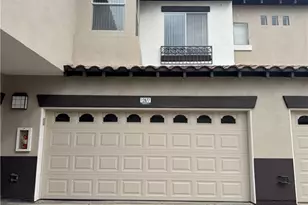
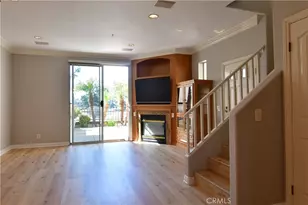
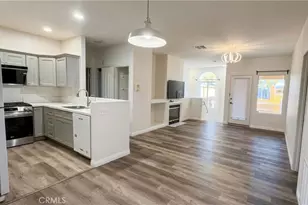
Fabulous location on the Tustin Ranch Golf Course! Just about every inch of this home has been remodeled boasting the finest materials and finishes throughout. Beautifully upgraded 3 bedroom, 2.5 bath, 2 story home in the highly desirable Orchards community. The light and bright interior features premium porcelain wood-look tile, solid wood interior doors, recessed lighting, and plush new carpet. Spacious living room with fireplace offers gorgeous views of the golf course. The updated chef's kitchen features quartz countertops, stainless steel appliances, single basin sink with rack, soft close drawers, under counter lighting and plenty of cabinet space. Other features in the home include crown molding, upgraded baseboards, plantation shutters, ceiling fans in every bedroom, some USB wall outlets with charging ports. Primary bath remodel boasts dual sinks, new floating vanity with quartz counter top, tile flooring, walk in shower with extensive use of tile. LED vanity mirrors in both bathrooms upstairs. All bedroom closets custom designed by California Closets. Laundry room includes the newly purchased washer and dryer. So many other upgrades in this home! The patio overlooking the golf course features stacked stone, decorative slate, a soothing fountain, beautiful garden, ambient lighting, timed sprinklers, and a retractable canopy over the patio sliding glass door perfect for relaxing and entertaining! Convenient two car garage with direct access includes cabinets for all your storage. Association amenities at Greenway Park feature community pool, tennis court and picnic areas. Excellent location close to The Market Place, parks, freeways, toll road.
Full Property Details
Full Property Details for 2396 Sunningdale Dr
General
- Rent: $4,450
- Status: Closed
- Type: Condo
- Source: MRMLS
- MLS ID: OC26135463
- Added to Site: 60 day(s) ago
Rental Information
- Lease/Rent Term: 12 Months
Interior
- Rooms/Areas: Walk-In Closet, Laundry, All Bedrooms Up, Kitchen, Living Room, Primary Suite
- Fireplace: Yes
- Fireplace(s): Gas, Living Room
- Eating Areas: Area, Breakfast Nook
- Appliances: Water Heater, Disposal, Microwave, Refrigerator, Gas Water Heater, Vented Exhaust Fan, Gas Range, Double Oven, Dishwasher
- Furnishings: Unfurnished
- Flooring: Tile, Carpet
Rooms
Bathrooms
- Total Bathrooms: 3
- Full Bathrooms: 2
- Half Bathrooms: 1
Bedrooms
- Total Bedrooms: 3
Other Rooms
- Laundry: Inside, Individual Room, Washer Included, Dryer Included
Additional Information
- Shared Amenities: Tennis Court(s), Pool, Spa/Hot Tub
- Pool Description: Association, Community
- Spa Description: Association, Community
Exterior
- Deck/Patio: Patio
Parking
- Garage: Yes
- Garage Spaces: 2
- Parking: Garage, Garage (Direct Access), Garage Door Opener
Location
- County: Orange
- Subdivision: Orchards (ORCH)
- Driving Directions: Tustin Ranch Road, turn on Greenway, make first right into The Orchards. Proceed toward golf course.
School Information
- School District: Tustin Unified
- Elementary School: LADERA
- Middle School: PIONEE
- High School: BECKMA
Heating & Cooling
- Cooling Type: Central Air, SEER Rated 16 or Higher
- Heating Type: Forced Air
Utilities
- Sewer: Public Sewer
- Water: Private
Structural Information
- Common Walls: 2 Common Walls (or More), End Unit, No One Below, No One Above
- Windows: Double-Pane Windows, Plantation Shutters, Skylight(s), Screens
- Doors: Sliding Doors, Mirror Closet Door(s), Panel Doors
- Entry Floor Number: 1
- Entry Location: 1
- Stories/Levels: Two
- Stories Description: Two
- Square Feet: 1,344
- Year Built: 1996
- Property Condition: Turnkey, Updated/Remodeled
Lot Features
- Property View: Golf Course
- Lot Size (Acres): 0.0309
- Lot Size (Sq. Ft.): 1,344
- Lot Size Source: Other
- Irrigation System: Sprinkler System
- Lot Description: On Golf Course, Park Nearby, Sprinkler System
Financial Considerations
- Price Per Sq. Ft.: $3.31
- Security Deposit: $4,450
- Pet Deposit: $500
- Terms: 12 Months
Disclosures and Reports
- Inclusions: Refrigerator, Washer, Dryer
Listed and Sold by First Team Real Estate, Karen Kehetian

Schools
Schools serving 2396 Sunningdale Dr
School District:Tustin Unified School District
| Name | Grades | Distance |
|---|---|---|
Ladera Elementary School 2515 Rawlings Way, Tustin, CA 92782 | K-5 | 0.9 mi |
Pioneer Middle School, Tustin, CA 2700 Pioneer Road, Tustin, CA 92782 | 6-8 | 1.3 mi |
Arnold O. Beckman High School 3588 Bryan Avenue, Irvine, CA 92602 | 9-12 | 1.4 mi |
Disclaimer:
School attendance boundaries provided by ATTOM Data Solutions and are for reference only. Contact the school directly to verify enrollment eligibility.
Price History for 2396 Sunningdale Dr
Date
Details
Price
Change
Source
6/29/2026
Sold
$4,450
—
MLS
6/21/2026
Listed
$4,450
—
MLS
Disclaimer: Historical sales information is derived from public records provided by the county offices. Information is not guaranteed and should be independently verified.
2396 Sunningdale Drive, Tustin, CA 92782 (MLS# OC26135463) is a Condo property that was sold at $4,450 on June 29, 2026. Want to learn more about 2396 Sunningdale Drive? Do you have questions about finding other real estate for sale or rent in Tustin Ranch? You can browse all Tustin Ranch rentals or contact a Coldwell Banker agent to request more information.