This is a carousel with tiles that activate property listing cards. Use the previous and next buttons to navigate.
1/42
$2,749,000
This is a carousel with tiles that activate property listing cards. Use the previous and next buttons to navigate.
1/42
Property Description & Video
32663 Singh Circle, Union City, CAVideo Tour of 32663 Singh Circle, Union City, CA.
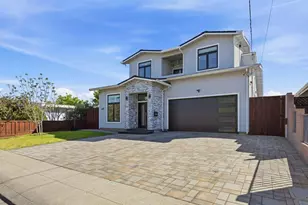
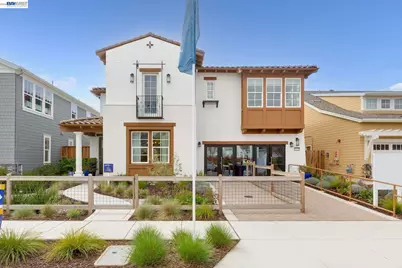
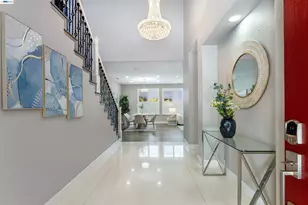
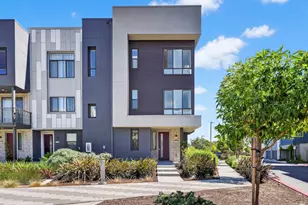
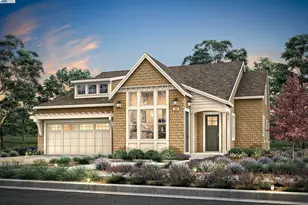
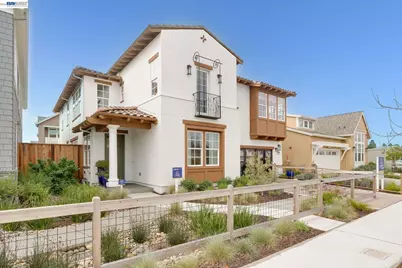
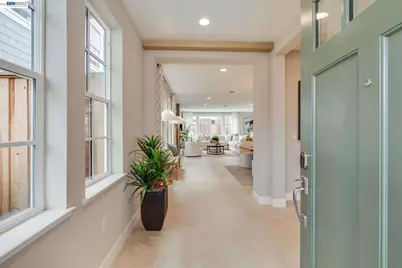
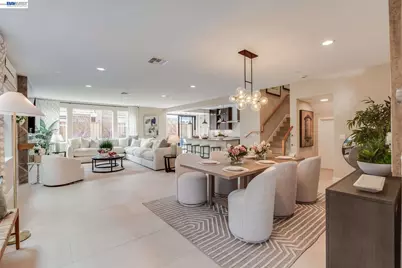
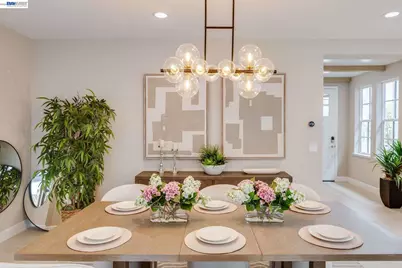
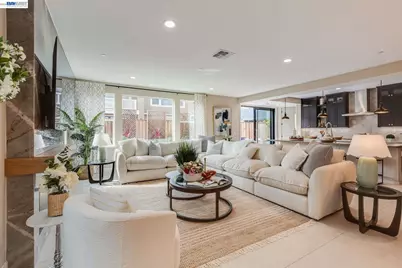
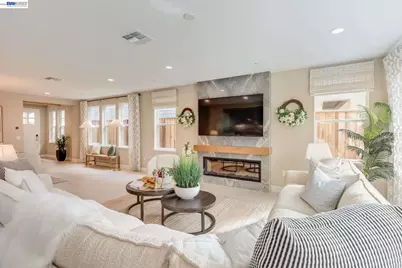
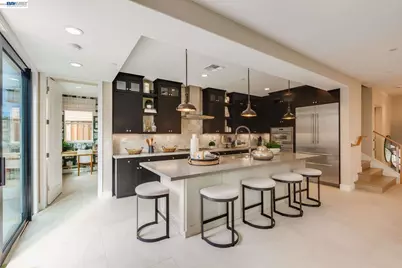
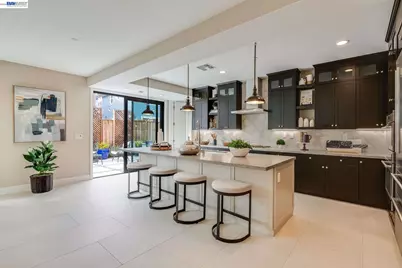
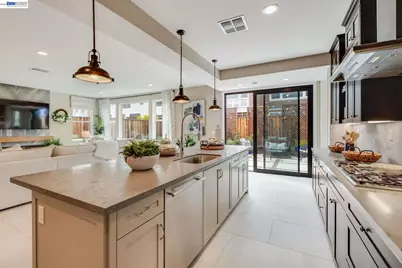
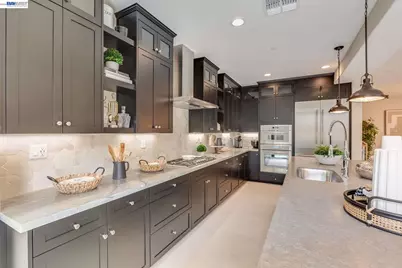
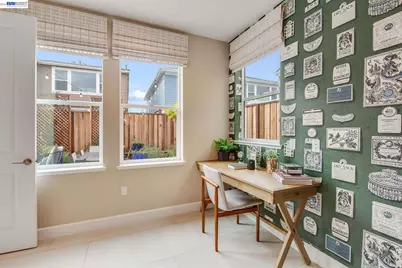
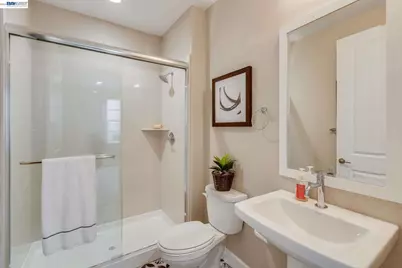
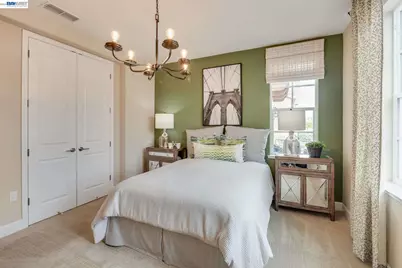
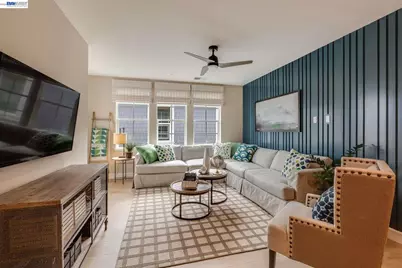
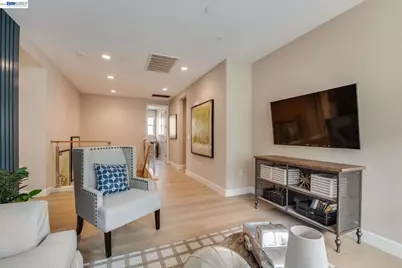
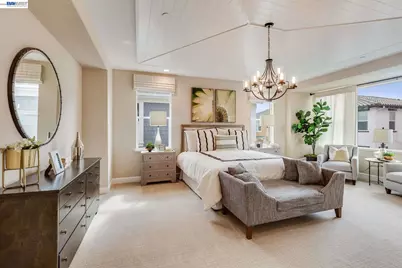
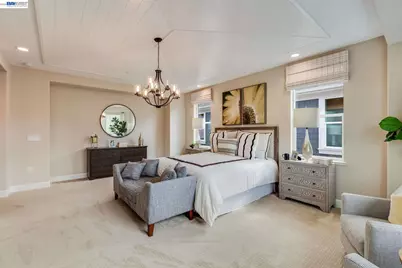
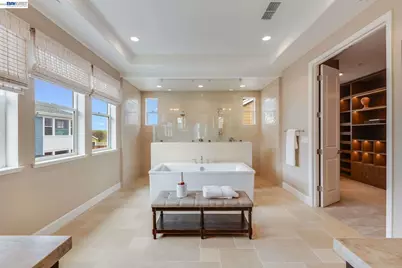
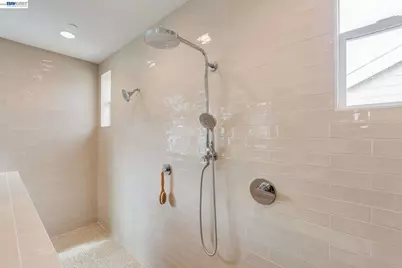
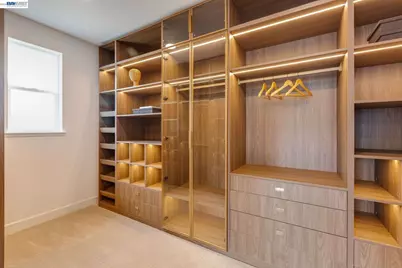
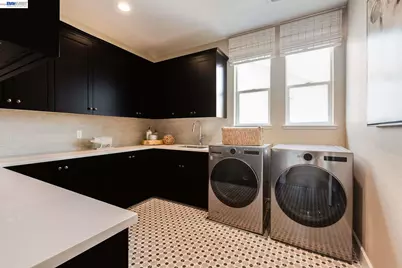
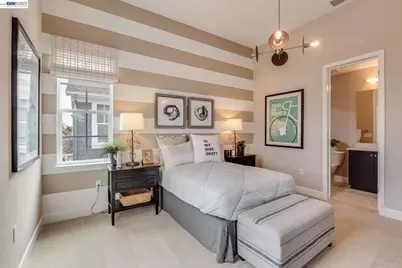
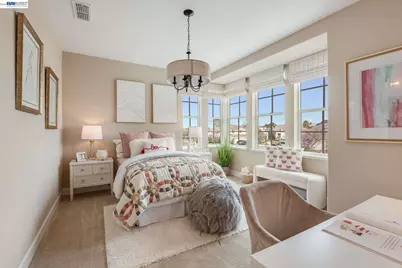
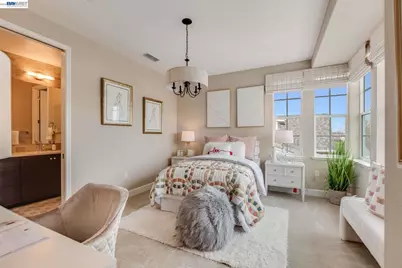
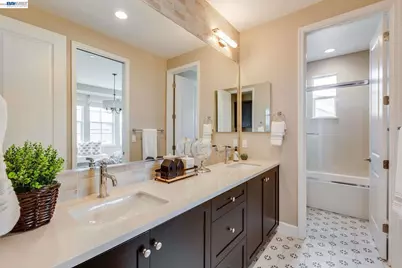
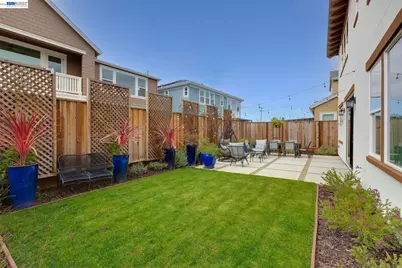
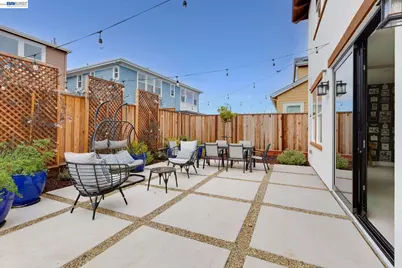
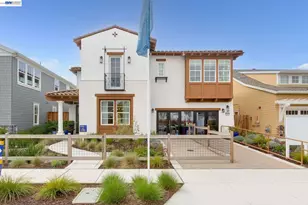
New Construction, exquisite luxury living can be yours at Carmel Pointe in Union City. Ideally located minutes from I- 880 and the Dumbarton and San Mateo Bridges right next to the iconic Sea Breeze Park with trails and bay views. Popular Juniper floor plan is uniquely designed with a first-floor bedroom and bath, large family room, dining room, kitchen, home office and 3-car garage. Enjoy an elaborate gourmet kitchen with center island boasting gorgeous upgraded quartz counters, stainless steel Bosch appliances, gas cooktop and 42" built in Dacor refrigerator. The open airy living area has an oversize sliding door to rear yard. Upstairs you have a spacious master suite with soaking tub and separate shower, a loft, two secondary bedrooms and two baths. Laundry room comes with both gas and electric dryer hookup, a full bank of cabinets and laundry sink. Personalize your new home with an included Design Center upgrade allowance-see sales agent for details. Sales office is located at 32616 Carmel Way, Union City. HOA Fees incl. front yard landscape maintenance. Sales Team is happy to assist with any questions and provide disclosures. No sub agency. Homesite is Lot 23, Juniper Plan 2C. Pictures are of model home, not actual home site.
Full Property Details
Full Property Details for 32663 Singh Cir
General
- Price: $2,749,000
- HOA FEE: $170/month
- Status: Active
- Type: Single Family
- Source: MAX
- MLS ID: 41136259
- Updated: 7/8/2026
- Added to Site: 47 day(s) ago
Interior
- Number of Rooms: 14
- Interior Features: Dining Area, Family Room, Counter - Solid Surface, Smart Thermostat
- Fireplace(s): None
- Appliances: Dishwasher, Gas Range, Plumbed For Ice Maker, Oven, Refrigerator, Self Cleaning Oven, Gas Water Heater, ENERGY STAR Qualified Appliances
- Flooring: Laminate, Tile, Carpet
Rooms
Bathrooms
- Total Bathrooms: 4
- Full Bathrooms: 4
- Bathroom Features: Solid Surface, Shower Stall, Tub, Double Vanity, Stone, Walk-In Closet(s), Window
- Primary Bathroom: Solid Surface, Split Bath, Stall Shower, Tub, Double Vanity, Stone, Window
Bedrooms
- Total Bedrooms: 4
Other Rooms
- Kitchen: Solid Surface Counter, Stone Counters, Dishwasher, Eat-in Kitchen, Disposal, Gas Range/Cooktop, Icemaker Hookup, Kitchen Island, Built-In Oven, Refrigerator, Self-Cleaning Oven
- Laundry: 220 Volt Outlet, Gas Dryer Hookup, Hookups Only, Laundry Room, Cabinets, Electric, Sink
Additional Information
- Shared Amenities: Greenbelt, Other
Exterior
- Exterior Features: Front Yard, Sprinklers Automatic
Parking
- Attached garage: Yes
- Garage Spaces: 3
- Parking Features: Attached, Int Access From Garage, Off Street, Space Per Unit - 2, Enclosed, Garage Faces Front, Uncovered Park Spaces 2+, Garage Door Opener
Location
- Area: Listing
- County: Alameda
- Subdivision: Sea Breeze
- Driving Directions: Hwy 880 Alvarado Rd Go West Left Dyer Left Carmel..
School Information
- School District: New Haven (510) 471-1100
- Elem School District: New Haven (510) 471-1100
- High School District: New Haven (510) 471-1100
Community
- Association: Yes
- Assoc. Name: NOT LISTED
- Pets Allowed: Yes
Heating & Cooling
- Central air: Yes
- Cooling Type: Ceiling Fan(s), Central Air
- Heating Type: Zoned
Utilities
- Sewer: Public Sewer
- Water: Public
- Cable Available: Yes
- Utility Description: Cable Available, Internet Available, Natural Gas Connected
Structural Information
- Architectural Style: Contemporary, Spanish
- Model: Juniper Plan 2C
- Exterior Const.: Stucco
- Roof: Tile
- Windows: Double Pane Windows, Screens, Low Emissivity Windows
- Stories/Levels: Two Story
- Year Built: 2026
Lot Features
- Lot Dimensions: 4741
- Lot Features: Level, Landscaped
Financial Considerations
- For Sale: Yes
- Price Per Sq. Ft.: $747
- Association Fee: $170
- Assoc Fee Freq.: Monthly
Listed by Courtesy Brokerage, Paul Desmet
Get Pre-Approved Today
Schools
Schools serving 32663 Singh Cir
School District:New Haven Unified School District
| Name | Grades | Distance |
|---|---|---|
Delaine Eastin Elementary School 34901 E.in Dr., Union City, CA 94587 | K-5 | 0.7 mi |
Itliong-Vera Cruz Middle School 31604 Alvarado Boulevard, Union City, CA 94587 | 6-8 | 1.3 mi |
James Logan high school 1800 H Street, Union City, CA 94587 | 9-12 | 3.2 mi |
Disclaimer:
School attendance boundaries provided by ATTOM Data Solutions and are for reference only. Contact the school directly to verify enrollment eligibility.
Price & Sales History for 32663 Singh Cir
Date
Details
Price
Change
Source
5/28/2026
Listed
$2,749,000
—
MLS
Disclaimer: Historical sales information is derived from public records provided by the county offices. Information is not guaranteed and should be independently verified.

Estimate the Cost
Estimate the Cost for 32663 Singh Cir
32663 Singh Circle, Union City, CA 94587 (MLS# 41136259) is a Single Family property with 4 bedrooms and 4 full bathrooms. 32663 Singh Circle is currently listed for $2,749,000 and was received on May 28, 2026. Want to learn more about 32663 Singh Circle? Do you have questions about finding other Single Family real estate for sale in Union City? You can browse all Union City real estate or contact a Coldwell Banker agent to request more information.