This is a carousel with tiles that activate property listing cards. Use the previous and next buttons to navigate.
1/47
$599,000 Just Listed
This is a carousel with tiles that activate property listing cards. Use the previous and next buttons to navigate.
1/47
Property Description
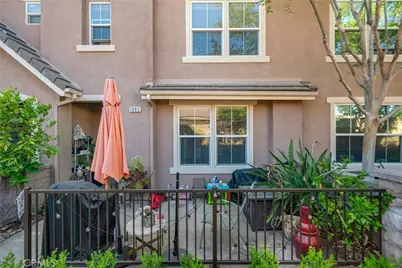
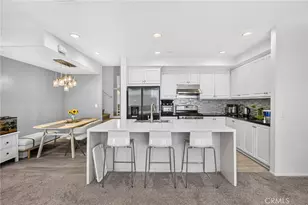
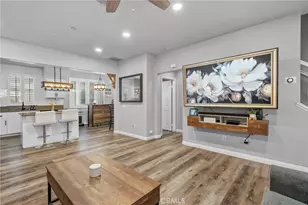
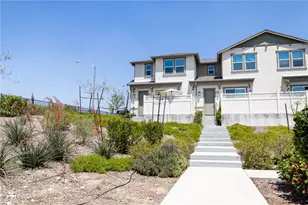
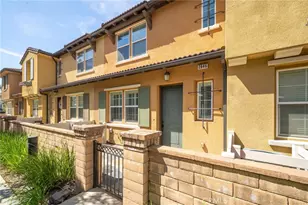
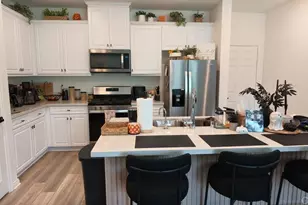
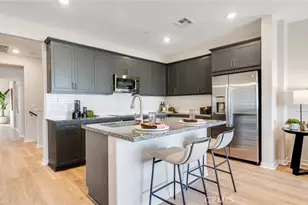
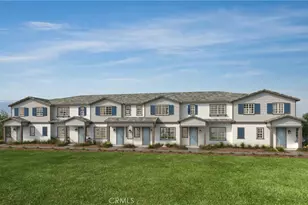
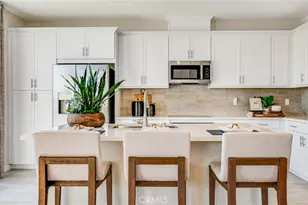
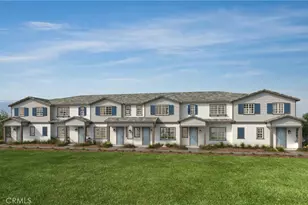
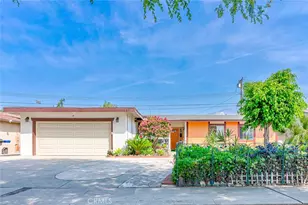
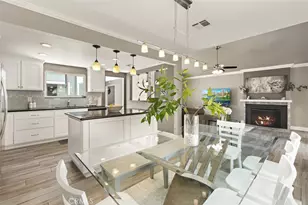
Welcome to 1082 Venice, Upland - A BEAUTIFUL TWO-LEVEL CONDO that stands out for its thoughtful design and exceptional living space! Inside you'll find hickory wood plank flooring and carpet throughout, high ceilings, light fixtures and ceiling fans, recessed lighting that create a warm and inviting atmosphere. 1st Level - has large living room, dining room, and guest bathroom. The heart of the home is the lovely kitchen, featuring granite counters, stainless-steel appliances, wooden cabinetry, walk-in pantry. The kitchen flows seamlessly into the living room. Two-car garage with direct access for convenience.
2nd level - LARGE MASTER bedroom, with walk-in closet, beautiful restroom with enhanced modern finishes. Nice long hallway that leads to laundry room, full bath and two other spacious bedrooms.
Major highlight of the community is the pool area with spa. Plenty of pool chairs for family and friends to gather. In very close proximity to the home as well!
There is easy access to 10 and 210 freeways, shopping centers and mall. Nearby Mt Baldy is great for family day out sightseeing, hiking, cycling and lunch. TRULY A MUST-SEE!!
Full Property Details
Full Property Details for 1082 Venice
General
- Price: $599,000
- HOA FEE: $350/month
- Status: Active
- Type: Condo
- Source: MRMLS
- MLS ID: RS26114481
- Updated: Today (5/27/2026)
- Added to Site: Today
Interior
- Rooms/Areas: Walk-In Closet, Laundry, All Bedrooms Up, Living Room
- Interior Features: Ceiling Fan(s), Recessed Lighting, Granite Counters
- Fireplace(s): None
- Eating Areas: Dining Room
- Appliances: Microwave, Refrigerator, Gas Oven, Dishwasher
- Flooring: Tile, Carpet, Wood
Rooms
Bathrooms
- Total Bathrooms: 3
- Full Bathrooms: 2
- Half Bathrooms: 1
Bedrooms
- Total Bedrooms: 3
Other Rooms
- Laundry: Inside, Individual Room, Upper Level, Washer Hookup, Common Area
Additional Information
- Shared Amenities: Water, Call for Rules, Pool, Trash, Spa/Hot Tub, Maintenance Grounds
- Pool Description: Association, In-Ground, Community
- Spa Description: Association, In-Ground, Community
Exterior
- Deck/Patio: Front Porch, Porch, Patio
Parking
- Garage: Yes
- Garage Spaces: 2
- Parking: Garage, Garage Faces Rear
Location
- County: San Bernardino
- Driving Directions: Off of Baseline, in between Benson and Mountain Ave. As you drive into community, up London ave, right on Springfield way
- Direction Faces: East
School Information
- School District: Upland
- Elementary School: SYCAMO
- Middle School: PIONEE
- High School: UPLAND
Community
- Community Features: Gutters, Curbs, Foothills, Street Lights, Storm Drains, Sidewalks
- Assoc. Name: crsa management
Heating & Cooling
- Cooling Type: Central Air
- Heating Type: Central
Utilities
- Sewer: Public Sewer
- Water: Public
Structural Information
- Architectural Style: Traditional
- Structure Type: Condominium
- Foundation: Slab
- Roof: Tile
- Common Walls: 2 Common Walls (or More)
- Windows: Double-Pane Windows, Drapes
- Disability Access: 2 or More Accessible Exits
- Entry Location: 1
- Stories/Levels: Two
- Stories Description: Two
- Square Feet: 1,504
- Sq. Ft. Source: Assessor
- Year Built: 2007
- Year Built Source: Public Records
- Property Condition: Updated/Remodeled
Unit Information
- Units in Complex: 72
Lot Features
- Property View: Mountain(s), Trees/Woods, City Lights, Neighborhood
- Lot Size (Acres): 0.0236
- Lot Size (Sq. Ft.): 1,029
- Lot Size Source: Assessor
- Lot Description: 2-5 Units/Acre
- Fencing (Description): Partial, Good Condition, Wrought Iron
Financial Considerations
- Price Per Sq. Ft.: $398.27
- Association Fee: $350
- Assoc Fee Freq.: Monthly
Disclosures and Reports
- Special Conditions: Standard
- Inclusions: All appliances, TV's and Furniture
Listed by Keller Williams Pacific Estate, Ernesto Hernandez
Get Pre-Approved Today
Schools
Schools serving 1082 Venice
School District:Upland Unified School District
| Name | Grades | Distance |
|---|---|---|
Sycamore Elementary School, Upland, CA 1075 West 13th Street, Upland, CA 91786 | K-6 | 0.6 mi |
Pioneer Junior High School 245 West 18th Street, Upland, CA 91784 | 7-8 | 1.9 mi |
Upland High School 565 West 11th Street, Upland, CA 91786 | 9-12 | 1 mi |
Disclaimer:
School attendance boundaries provided by ATTOM Data Solutions and are for reference only. Contact the school directly to verify enrollment eligibility.
Price & Sales History for 1082 Venice
Date
Details
Price
Change
Source
5/27/2026
Listed
$599,000
51.65%
MLS
1/22/2019
Sold
$395,000
—
Public Record
Disclaimer: Historical sales information is derived from public records provided by the county offices. Information is not guaranteed and should be independently verified.
Tax History
Tax History for 1082 Venice
Year
Property Taxes
Change
Tax Assessment
Change
2025
$4,853
3%
$440,632
2%
2024
$4,698
2%
$431,992
2%
2023
$4,626
2%
$423,521
2%
2022
$4,525
—
$415,216
2%
2021
$4,517
2%
$407,074
1%
2020
$4,409
1%
$402,900
2%
2019
$4,378
-1%
$395,000
-2%
2018
$4,430
7%
$402,000
6%
2017
$4,143
8%
$379,300
5%
2016
$3,824
6%
$361,200
5%
2015
$3,610
21%
$344,000
—
2013
$2,981
—
$344,000
21%
2013
$2,981
—
$285,000
—
Disclaimer: Historical tax information is derived from public records provided by the county offices. Information is not guaranteed and should be independently verified.
Estimate the Cost
Estimate the Cost for 1082 Venice
1082 Venice, Upland, CA 91786 (MLS# RS26114481) is a Condo property with 3 bedrooms, 2 full bathrooms and 1 partial bathroom. 1082 Venice is currently listed for $599,000 and was received on May 27, 2026. Want to learn more about 1082 Venice? Do you have questions about finding other Condo real estate for sale in Upland? You can browse all Upland real estate or contact a Coldwell Banker agent to request more information.