This is a carousel with tiles that activate property listing cards. Use the previous and next buttons to navigate.
1/1
$905,000
This is a carousel with tiles that activate property listing cards. Use the previous and next buttons to navigate.
1/1
Property Description
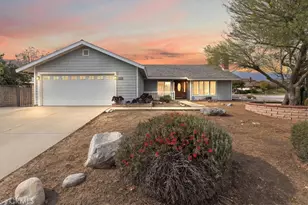
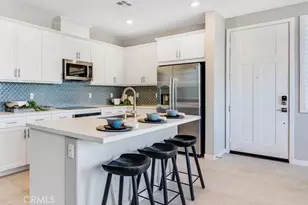
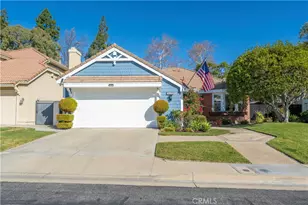
Welcome to our beautiful Chelsea Park Single Story !!! Homes like this rarely hit the market and do not last !!! A light, bright, fresh and airy home awaits you and you will see that the sellers have spared no expense !! This home has been completely remodeled as of 2017 !!! A light bright and airy home awaits you with updated flooring, windows, kitchen, baths - well - pretty much the entire house !!!!! If you don't want carpet, then enjoy our wall to wall updated wood LVP flooring, updated windows, kitchen (upgraded white cabinetry, granite stone and stainless steel appliances), baths (travertine soaking tub, walk in shower and vanity sink)- 5 years new HVAC system including ducting, updating lighting and plumbing fixtures, outdoor alumawood patio covers, shed and landscaping. This is truly like a new home !!! You must see to appreciate what has gone into this home !!!! The Chelsea Park community offers a pool/spa, walking paths, tennis courts and a peaceful surrounding !!! Come check out this opportunity, but hurry, it won't last !!!
Full Property Details
Full Property Details for 1426 Sunrise Circle
General
- Sold For: $905,000
- HOA FEE: $185/month
- Status: Closed
- Type: Single Family
- Source: MRMLS
- MLS ID: IG24170280
- Added to Site: 648 day(s) ago
Interior
- Rooms/Areas: All Bedrooms Down, Main Floor Bedroom, Main Floor Primary Bedroom, Primary Bathroom
- Fireplace: Yes
- Fireplace(s): Living Room
Rooms
Bathrooms
- Total Bathrooms: 2
- Full Bathrooms: 2
Bedrooms
- Total Bedrooms: 3
Other Rooms
- Laundry: Inside
Additional Information
- Shared Amenities: Pool, Spa/Hot Tub, Picnic Area, Tennis Court(s)
- Pool Description: Association
Parking
- Garage: Yes
- Garage Spaces: 2
Location
- County: San Bernardino
- Driving Directions: 21st and Mountain
School Information
- School District: Upland
Community
- Community Features: Biking, Sidewalks
- Assoc. Name: CMS
Heating & Cooling
- Cooling Type: Central Air
- Heating Type: Central
Utilities
- Sewer: Public Sewer
- Water: Public
Structural Information
- Structure Type: Single Family Residence
- Common Walls: No Common Walls
- Entry Location: Front Door
- Stories/Levels: One
- Stories Description: One
- Square Feet: 1,690
- Sq. Ft. Source: Assessor
- Year Built: 1984
- Year Built Source: Assessor
Lot Features
- Property View: Mountain(s)
- Lot Size (Acres): 0.1488
- Lot Size Source: Assessor
- Lot Description: Back Yard, Park Nearby, Yard
Financial Considerations
- Price Per Sq. Ft.: $535.5
- Association Fee: $185
- Assoc Fee Freq.: Monthly
Disclosures and Reports
- Special Conditions: Standard
Listed and Sold by Keller Williams Realty, Dave Clark

Get Pre-Approved Today
Schools
Schools serving 1426 Sunrise Circle
School District:Upland Unified School District
| Name | Grades | Distance |
|---|---|---|
Pepper Tree Elementary School 1045 West 18th Street, Upland, CA 91784 | K-6 | 0.9 mi |
Pioneer Junior High School 245 West 18th Street, Upland, CA 91784 | 7-8 | 1.4 mi |
Upland High School 565 West 11th Street, Upland, CA 91786 | 9-12 | 2.6 mi |
Disclaimer:
School attendance boundaries provided by ATTOM Data Solutions and are for reference only. Contact the school directly to verify enrollment eligibility.
Price & Sales History for 1426 Sunrise Circle
Date
Details
Price
Change
Source
9/16/2024
Sold
$905,000
0.67%
MLS
8/16/2024
Listed
$899,000
—
MLS
Disclaimer: Historical sales information is derived from public records provided by the county offices. Information is not guaranteed and should be independently verified.
1426 Sunrise Circle, Upland, CA 91784 (MLS# IG24170280) is a Single Family property that was sold at $905,000 on September 16, 2024. Want to learn more about 1426 Sunrise Circle? Do you have questions about finding other Single Family real estate for sale in Upland? You can browse all Upland real estate or contact a Coldwell Banker agent to request more information.