This is a carousel with tiles that activate property listing cards. Use the previous and next buttons to navigate.
1/1
$1,110,000
This is a carousel with tiles that activate property listing cards. Use the previous and next buttons to navigate.
1/1
Property Description
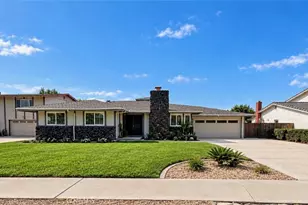
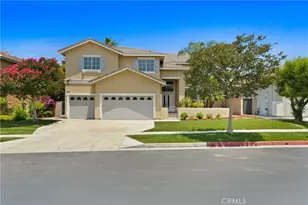
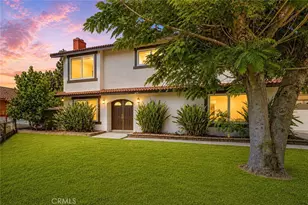
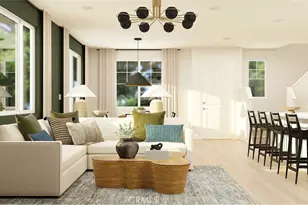
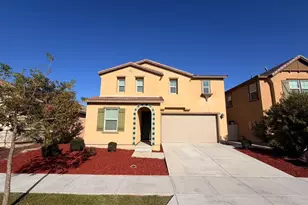
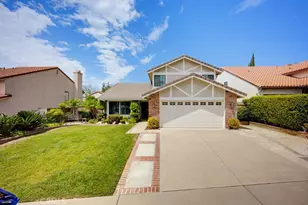
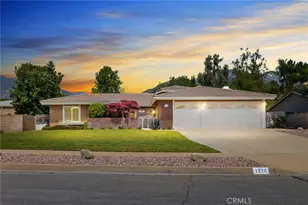
Located above the 210 freeway in the north Upland community of Upland Summit is this rare 5 bedroom plus office/loft single family home. Double door entry off a beautiful step up porch. Luxury vinyl flooring which is known to be waterproof and durable throughout the home. The living room is adorned with vaulted ceilings and lots of natural light. An incredibly upgraded luxury kitchen is equipped with Thermador appliances including 6 burner stove refrigerator, microwave and dishwasher, quartz counter tops, apron front farmhouse sink, subway tile, decorative shelves, built in curio, bar with sink and a quaint window bench all designed for the chef at heart. Relax in the full family room with fireplace. There is a bedroom and ¾ bathroom on the first floor perfect for next-gen living. Indoor separate laundry room with a sink and tons of cabinets for storage. Follow the oversized staircase to the top level where you will find 3 additional bedrooms and a primary suite that dreams are made of. Dual fireplace that covers the primary as well as the ensuite loft or office. The primary bathroom has a vanity, full soaking tub, separate shower, water closet, separate single sink vanities and dual walk in closets. The backyard has an oversized alumawood patio cover with two ceiling fans. The yard lot size is 7800 with grass, a large tree with a swing, raised planter beds and two storage sheds. An oversized driveway and a 3 car garage, 2 for parking and one for extra storage. The property is located on a cul-de-sac with close proximity to the community pool and basketball courts. Your next chapter starts here, schedule your private tour today.
Full Property Details
Full Property Details for 1427 Lookout Ct
General
- Sold For: $1,110,000
- HOA FEE: $140/month
- Status: Closed
- Type: Single Family
- Source: MRMLS
- MLS ID: CV26171590
- Added to Site: 76 day(s) ago
Interior
- Rooms/Areas: Walk-In Closet, Primary Bedroom, Entry, Separate Family Room, Laundry, Bonus Room, Office, Kitchen, Living Room, Main Floor Bedroom, Loft, Primary Suite, Primary Bathroom
- Interior Features: Wet Bar, High Ceilings, Unfurnished, Brick Walls, Ceiling Fan(s), Quartz Counters, Open Floorplan, Cathedral Ceiling(s), Built-in Features, Storage
- Fireplace: Yes
- Fireplace(s): Gas, Primary Bedroom, Primary Retreat, Two-Way, Family Room, See-Through
- Eating Areas: Dining Room, In Kitchen, Separated
- Appliances: 6 Burner Stove, Water Heater, Disposal, Microwave, Refrigerator, Range Hood, Gas Range, Water Line to Refrigerator, Dishwasher
- Flooring: Vinyl
Rooms
Bathrooms
- Total Bathrooms: 3
- Full Bathrooms: 2
- 3/4 Bathrooms: 1
Bedrooms
- Total Bedrooms: 5
Other Rooms
- Laundry: Inside, Gas Dryer Hookup, Individual Room, Washer Hookup
Additional Information
- Shared Amenities: Sport Court, Pool, Spa/Hot Tub
- Pool Description: Association, In-Ground, Community
- Spa Description: Association, In-Ground, Community, Heated
Exterior
- Deck/Patio: Covered, Front Porch, Patio
Parking
- Garage: Yes
- Garage Spaces: 3
- Parking: Garage, Concrete, Garage (Direct Access), Driveway Level, Garage Faces Front, Driveway, Garage Door Opener, Garage (Two Doors), Oversized
Location
- County: San Bernardino
- Driving Directions: North of 210 freeway -Mildura/Deakin
- Direction Faces: South
School Information
- School District: Upland
- Elementary School: VALENC
- Middle School: PIONEE
- High School: UPLAND
Community
- Community Features: Sidewalks, Suburban
- Assoc. Name: Euclid Management
Heating & Cooling
- Cooling Type: Central Air
- Heating Type: Central
Utilities
- Sewer: Public Sewer
- Water: Public
Structural Information
- Structure Type: Single Family Residence
- Common Walls: No Common Walls
- Entry Location: 1
- Stories/Levels: Two
- Stories Description: Two
- Square Feet: 2,755
- Sq. Ft. Source: Assessor
- Year Built: 1988
- Year Built Source: Assessor
- Property Condition: Turnkey, Updated/Remodeled
Lot Features
- Property View: Mountain(s), Neighborhood
- Lot Size (Acres): 0.1791
- Lot Size Source: Assessor
- Irrigation System: Sprinkler System
- Lot Description: Cul-de-Sac, 0-1 Unit/Acre, Front Yard, Sprinkler System, Back Yard, Yard
- Fencing (Description): Block, Wood
Financial Considerations
- Price Per Sq. Ft.: $402.9
- Association Fee: $140
- Assoc Fee Freq.: Monthly
Disclosures and Reports
- Special Conditions: Standard
- Inclusions: Two sheds, storage box, refrigerator, exterior cameras, built in bed frame, corner shelf
Listed by SparrowLily Realty, Inc, Rhonda Keliipio
Sold by The Real Estate Resource Group, Laura Dandoy

Get Pre-Approved Today
Schools
Schools serving 1427 Lookout Ct
School District:Upland Unified School District
| Name | Grades | Distance |
|---|---|---|
Valencia Elementary School, Upland, CA 541 West 22nd Street, Upland, CA 91784 | K-6 | 1.1 mi |
Pioneer Junior High School 245 West 18th Street, Upland, CA 91784 | 7-8 | 1.8 mi |
Upland High School 565 West 11th Street, Upland, CA 91786 | 9-12 | 3.2 mi |
Disclaimer:
School attendance boundaries provided by ATTOM Data Solutions and are for reference only. Contact the school directly to verify enrollment eligibility.
Price & Sales History for 1427 Lookout Ct
Date
Details
Price
Change
Source
9/10/2026
Sold
$1,110,000
6.73%
MLS
8/06/2026
Listed
$1,040,000
—
MLS
Disclaimer: Historical sales information is derived from public records provided by the county offices. Information is not guaranteed and should be independently verified.
1427 Lookout Court, Upland, CA 91784 (MLS# CV26171590) is a Single Family property that was sold at $1,110,000 on September 10, 2026. Want to learn more about 1427 Lookout Court? Do you have questions about finding other Single Family real estate for sale in Upland? You can browse all Upland real estate or contact a Coldwell Banker agent to request more information.