This is a carousel with tiles that activate property listing cards. Use the previous and next buttons to navigate.
1/1
$1,070,000
This is a carousel with tiles that activate property listing cards. Use the previous and next buttons to navigate.
1/1
Property Description
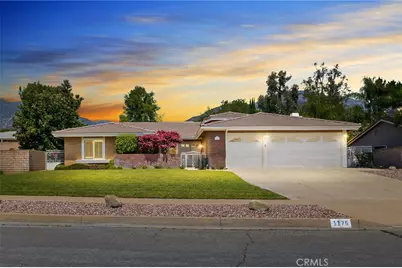
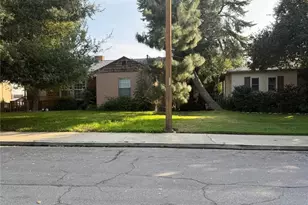
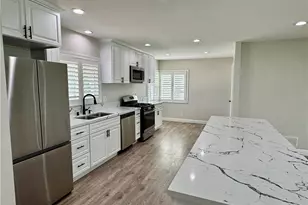
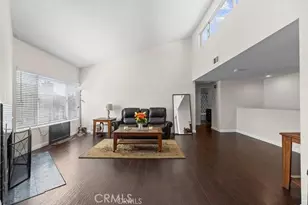
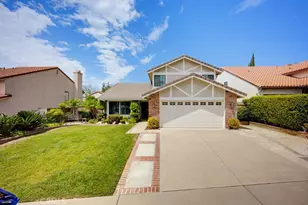
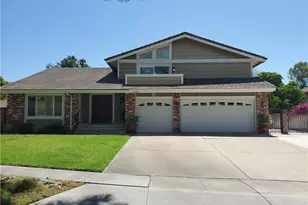
Come see this beautifully maintained SINGLE STORY home nestled on a quiet cul-de-sac in the foothills. This North Upland residence boasts 4 bedrooms and 2 full bathrooms all within a generous 2,130 sq. ft. of living space. You are welcomed into the home by the grand cathedral ceilings leading you to the formal living room and dining area. Dual pane windows and slider create a picturesque view of the outside. The updated kitchen offers honey stained cabinetry with granite counter tops and has newer white appliances to accompany the home. The family room is next to the kitchen allowing overflow for large gatherings or hosting dinner parties. The family room has vaulted ceilings and a floor to ceiling brick fireplace that centers the room and offers warmth and comfort to the space. The master suite features vaulted ceilings with carpet and his and her closets. The en-suite includes dual vanities, a walk-in shower and large soaking tub. The guest bedrooms are equally spacious with carpet flooring and fresh paint. The shared guest bathroom has a shower/tub combination with a dual vanity. Situated on an oversized 14,097 sq. ft. lot this residence provides the privacy you desire while still enjoying the conveniences of shopping and freeways nearby. Whether you are a home buyer looking to create your dream backyard oasis or an investor ready for your next ADU project, this home offers endless opportunities.
Full Property Details
Full Property Details for 1175 Shane Ct
General
- Sold For: $1,070,000
- Status: Closed
- Type: Single Family
- Source: MRMLS
- MLS ID: CV26093969
- Added to Site: 68 day(s) ago
Interior
- Rooms/Areas: Primary Bathroom, Laundry, Main Floor Primary Bedroom, Main Floor Bedroom, Office, Living Room, Family Room, Formal Entry, Entry, All Bedrooms Down, Kitchen
- Interior Features: Wet Bar, Living Room Deck Attached, High Ceilings, Granite Counters, Attic Fan, Ceiling Fan(s), Open Floorplan, Cathedral Ceiling(s), Block Walls, Built-in Features, Storage
- Fireplace: Yes
- Fireplace(s): Gas, Family Room
- Eating Areas: Breakfast Counter/Bar, Family Kitchen, Dining Room, Breakfast Nook
- Appliances: Water Heater, Disposal, Microwave, Gas Oven, Dishwasher
- Flooring: Tile, Carpet
Rooms
Bathrooms
- Total Bathrooms: 2
- Full Bathrooms: 2
Bedrooms
- Total Bedrooms: 4
Other Rooms
- Laundry: Inside, Individual Room, Gas & Electric Dryer Hookup
Additional Information
- Pool Description: None
- Spa Description: None
Exterior
- Deck/Patio: Covered, Concrete
Parking
- Garage: Yes
- Garage Spaces: 3
- Parking: Concrete, Driveway Up Slope From Street, Garage (Direct Access), Garage (Three Doors), RV Access/Parking, Garage Faces Front, Driveway, RV Potential, Oversized
Location
- County: San Bernardino
- Driving Directions: North of the 210 Fwy at Mountain Ave/23rd St. Right on O'Malley Ave; Right on Emerson; Right on Kelly Ave to Shane Ct
School Information
- School District: Upland
- Elementary School: VALENC
- Middle School: PIONEE
- High School: UPLAND
Community
- Community Features: Gutters, Curbs, Foothills, Street Lights, Sidewalks, Suburban
Heating & Cooling
- Cooling Type: Central Air
- Heating Type: Central
Utilities
- Sewer: Public Sewer
- Water: Public
Structural Information
- Architectural Style: Traditional
- Structure Type: Single Family Residence
- Construction: Stucco, Drywall Walls
- Foundation: Slab
- Roof: Tile
- Common Walls: No Common Walls
- Windows: Shutters, Double-Pane Windows, Blinds
- Doors: Sliding Doors, Double-Door Entry, Mirror Closet Door(s)
- Entry Location: First Floor
- Stories/Levels: One
- Stories Description: One
- Square Feet: 2,130
- Sq. Ft. Source: Assessor
- Year Built: 1983
- Year Built Source: Assessor
Lot Features
- Property View: Mountain(s), Neighborhood
- Lot Size (Acres): 0.3236
- Lot Size Source: Assessor
- Irrigation System: Sprinkler System
- Lot Description: Cul-de-Sac, Front Yard, Garden, Lot 10000-19999 Sqft, Sprinkler System, Back Yard, Lawn, Yard
- Fencing (Description): Block, Average Condition, Wrought Iron
Financial Considerations
- Price Per Sq. Ft.: $502.35
Disclosures and Reports
- Special Conditions: Trust, Standard
Listed by Founder's Alliance Real Estate, Breona Bootsma
Sold by Help-U-Sell Prestige Prop's, Patrick Wood

Get Pre-Approved Today
Schools
Schools serving 1175 Shane Ct
School District:Upland Unified School District
| Name | Grades | Distance |
|---|---|---|
Valencia Elementary School, Upland, CA 541 West 22nd Street, Upland, CA 91784 | K-6 | 0.7 mi |
Pioneer Junior High School 245 West 18th Street, Upland, CA 91784 | 7-8 | 1.4 mi |
Upland High School 565 West 11th Street, Upland, CA 91786 | 9-12 | 2.9 mi |
Disclaimer:
School attendance boundaries provided by ATTOM Data Solutions and are for reference only. Contact the school directly to verify enrollment eligibility.
Price & Sales History for 1175 Shane Ct
Date
Details
Price
Change
Source
6/04/2026
Sold
$1,070,000
-0.92%
MLS
5/01/2026
Listed
$1,079,900
—
MLS
Disclaimer: Historical sales information is derived from public records provided by the county offices. Information is not guaranteed and should be independently verified.
1175 Shane Court, Upland, CA 91784 (MLS# CV26093969) is a Single Family property that was sold at $1,070,000 on June 04, 2026. Want to learn more about 1175 Shane Court? Do you have questions about finding other Single Family real estate for sale in Upland? You can browse all Upland real estate or contact a Coldwell Banker agent to request more information.