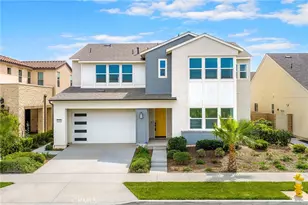
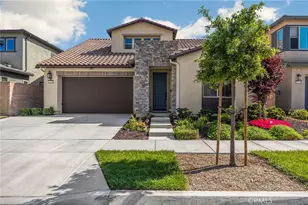
This is a carousel with tiles that activate property listing cards. Use the previous and next buttons to navigate.
1/56
$968,000 Just Listed
This is a carousel with tiles that activate property listing cards. Use the previous and next buttons to navigate.
1/56
Property Description
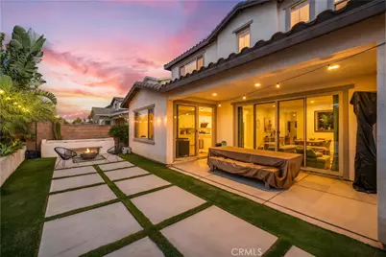
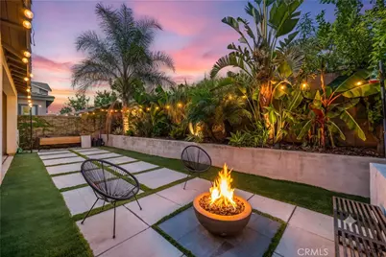
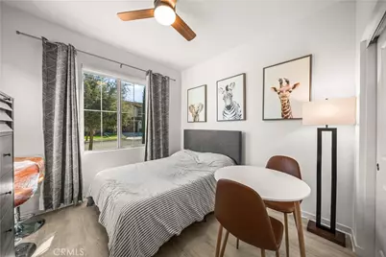
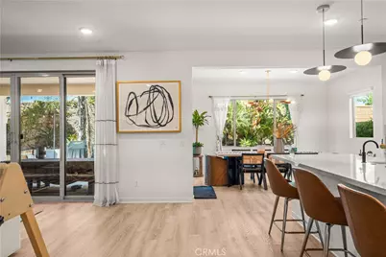
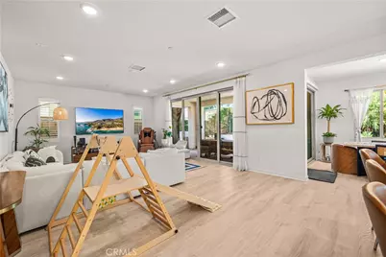
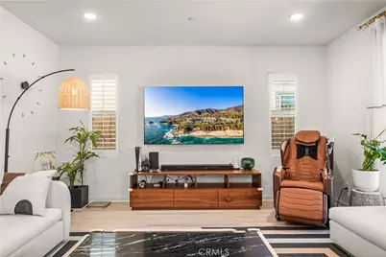
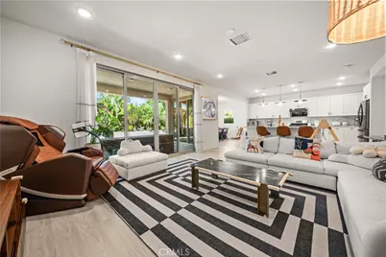
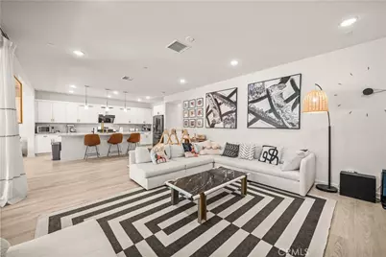
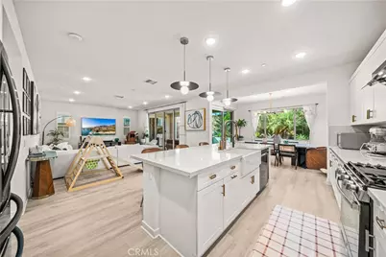
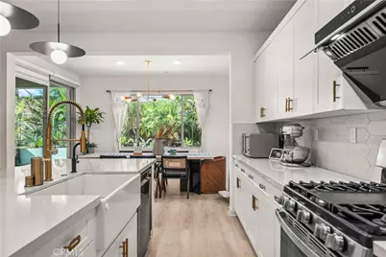
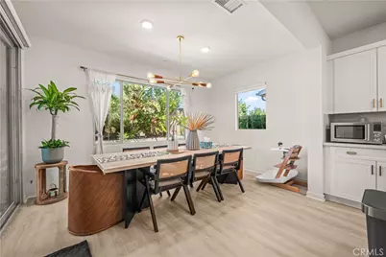
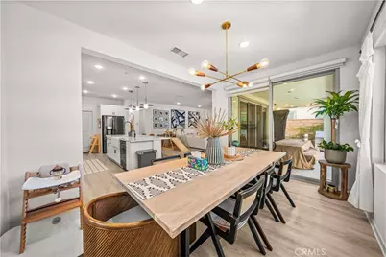
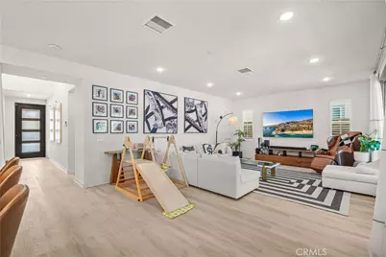
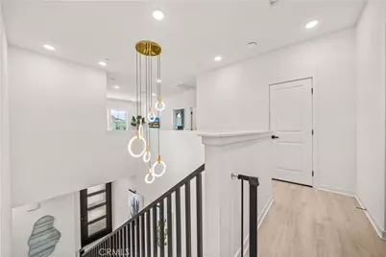
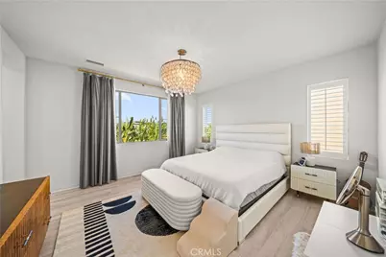
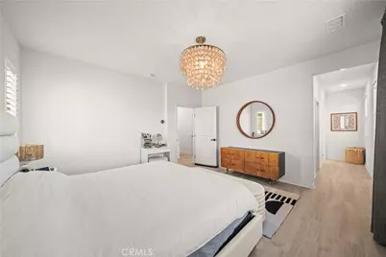
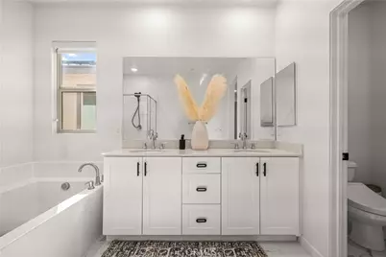
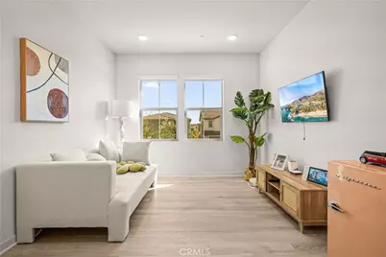
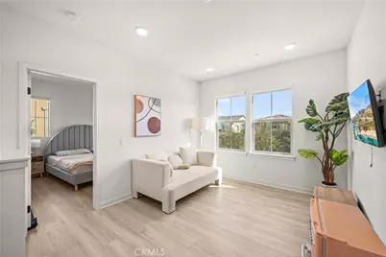
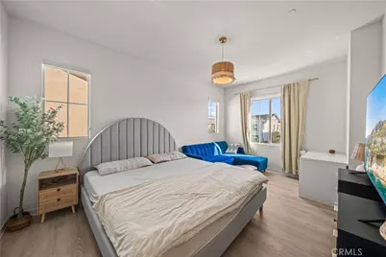
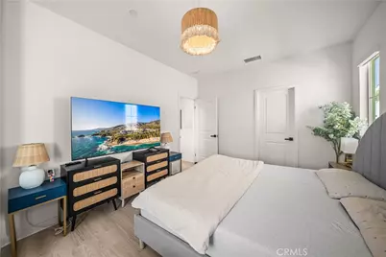
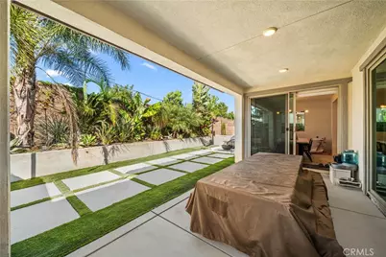
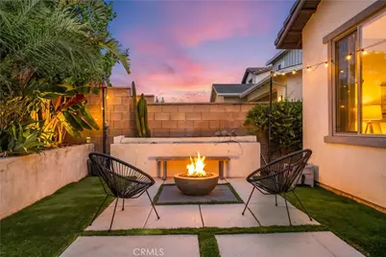
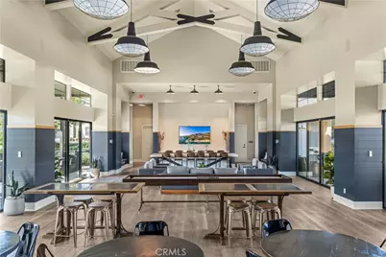
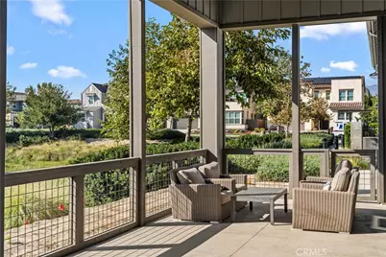
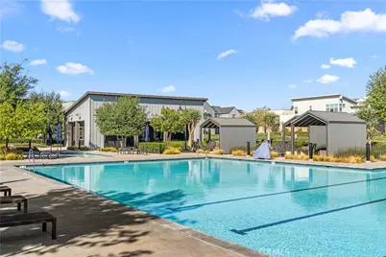
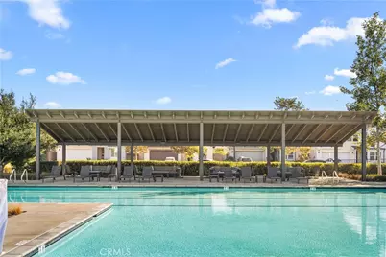
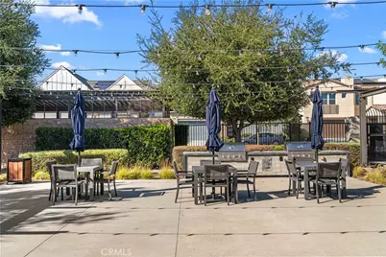
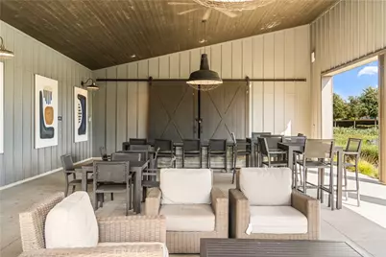
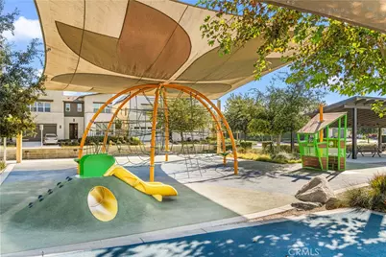
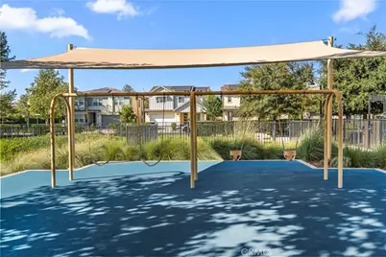
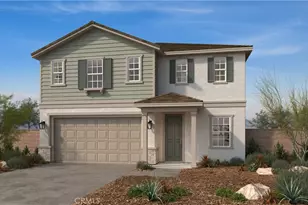
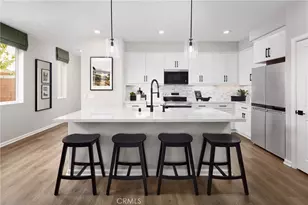
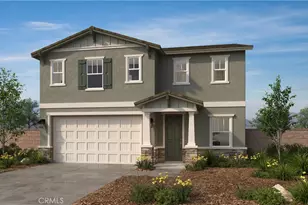
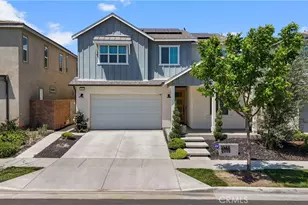
Welcome to Shade Tree, one of Ontario's desirable master-planned communities. This single-family home offers 5 bedrooms, 3 bathrooms, and a spacious upstairs loft. With no rear neighbors and picturesque mountain views, the home offers privacy, comfort, and inviting indoor-outdoor living. A soaring entry welcomes you into a bright interior filled with natural light and a modern neutral palette. The open-concept living area features floor-to-ceiling windows and flows into the dining area and kitchen, complete with white cabinetry, stainless steel appliances, upgraded range hood, professional-style cooktop, large center island, and oversized walk-in pantry. The dining area opens directly to the backyard, ideal for entertaining. A downstairs bedroom and full bathroom offer flexibility for guests or multigenerational living. Upstairs, the spacious loft provides additional living space, along with three secondary bedrooms. The primary suite features a spa-inspired bathroom with dual sinks, soaking tub, separate shower, and walk-in closet. Contemporary LVP flooring runs throughout for a clean, carpet-free interior. Additional upgrades include motorized window shades, bidet-ready bathroom electrical, water softener, solar panels, EV charger, ceiling storage racks, and epoxy floors in the garage. The beautifully landscaped backyard features artificial turf, fire pit, tropical landscaping, and a California room-perfect for relaxing or entertaining. Enjoy resort-style amenities including a clubhouse, pool, sports courts, BBQ areas, playgrounds, and dog park. Highly rated Park View Elementary School. Close to Costco, 99 Ranch Market, Ontario Mills, Ontario International Airport, and the 60 and 15 freeways. A wonderful opportunity to enjoy modern living, thoughtful upgrades, mountain views, and a private backyard in one of Ontario's desirable communities.
Full Property Details
Full Property Details for 2531 E Violet
General
- Price: $968,000
- HOA FEE: $168/month
- Status: Active
- Type: Single Family
- Source: MRMLS
- MLS ID: TR26211793
- Updated: 10/3/2026
- Days on Market: 3 days
- Added to Site: 3 day(s) ago
Interior
- Rooms/Areas: Walk-In Closet, Primary Bedroom, Walk-In Pantry, Laundry, Kitchen, Living Room, Main Floor Bedroom, Family Room, Loft, Primary Suite, Primary Bathroom
- Fireplace(s): None
Rooms
Bathrooms
- Total Bathrooms: 3
- Full Bathrooms: 3
Bedrooms
- Total Bedrooms: 5
Other Rooms
- Laundry: Inside, Individual Room
Additional Information
- Shared Amenities: Playground, Pool, Firepit, Dog Park, Barbecue, Clubhouse, Outdoor Cooking Area, Spa/Hot Tub, Picnic Area
- Pool Description: Association, Community
Parking
- Garage: Yes
- Garage Spaces: 2
Location
- County: San Bernardino
- Driving Directions: Eucalyptus Ave and S Ivy Ave
School Information
- School District: Chaffey Joint Union High
- Elementary School: PARKVI
- Middle School: GRAYOK
- High School: COLONY
Community
- Community Features: Street Lights, Sidewalks
- Assoc. Name: The Management Southern California
Heating & Cooling
- Cooling Type: Central Air
- Heating Type: Central
Utilities
- Sewer: Public Sewer
- Water: Public
Structural Information
- Structure Type: Single Family Residence
- Common Walls: No Common Walls
- Entry Location: 1
- Stories/Levels: Two
- Stories Description: Two
- Square Feet: 2,674
- Sq. Ft. Source: Assessor
- Year Built: 2021
- Year Built Source: Assessor
Lot Features
- Property View: Neighborhood
- Lot Size (Acres): 0.0957
- Lot Size (Sq. Ft.): 4,170
- Lot Size Source: Assessor
- Lot Description: 0-1 Unit/Acre
Financial Considerations
- Price Per Sq. Ft.: $362
- Association Fee: $168
- Assoc Fee Freq.: Monthly
Disclosures and Reports
- Special Conditions: Standard
Listed by Pinnacle Real Estate Group, Wei Xin

Get Pre-Approved Today
Schools
Schools serving 2531 E Violet
School Districts:Mountain View Elementary School District, Ontario, CA, Chaffey Joint Union High School District
| Name | Grades | Distance |
|---|---|---|
Grace Yokley Middle School 2947 South Turner Avenue, Ontario, CA 91761 | 7-8 | 2.4 mi |
Colony High School 3850 East Riverside Drive, Ontario, CA 91761 | 9-12 | 2.5 mi |
Disclaimer:
School attendance boundaries provided by ATTOM Data Solutions and are for reference only. Contact the school directly to verify enrollment eligibility.
Price & Sales History for 2531 E Violet
Date
Details
Price
Change
Source
10/01/2026
Listed
$968,000
33.43%
MLS
7/13/2021
Sold
$725,500
—
Public Record
Disclaimer: Historical sales information is derived from public records provided by the county offices. Information is not guaranteed and should be independently verified.
Tax History
Tax History for 2531 E Violet
Year
Property Taxes
Change
Tax Assessment
Change
2025
$13,016
—
$785,165
2%
2025
$13,016
2%
$769,770
2%
2024
$12,766
3%
$754,676
2%
2023
$12,366
1%
$739,878
2%
2022
$12,256
102%
$725,371
489%
2021
$6,077
—
$123,175
—
Disclaimer: Historical tax information is derived from public records provided by the county offices. Information is not guaranteed and should be independently verified.
Estimate the Cost
Estimate the Cost for 2531 E Violet
2531 E Violet, Ontario, CA 91762 (MLS# TR26211793) is a Single Family property with 5 bedrooms and 3 full bathrooms. 2531 E Violet is currently listed for $968,000 and was received on October 01, 2026. Want to learn more about 2531 E Violet? Do you have questions about finding other Single Family real estate for sale in Ontario? You can browse all Ontario real estate or contact a Coldwell Banker agent to request more information.