This is a carousel with tiles that activate property listing cards. Use the previous and next buttons to navigate.
1/58
$869,999
This is a carousel with tiles that activate property listing cards. Use the previous and next buttons to navigate.
1/58
Property Description
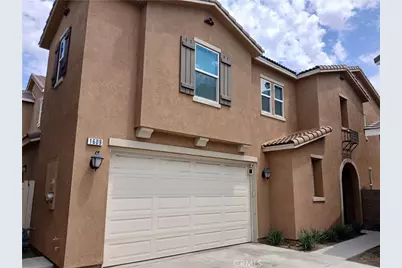
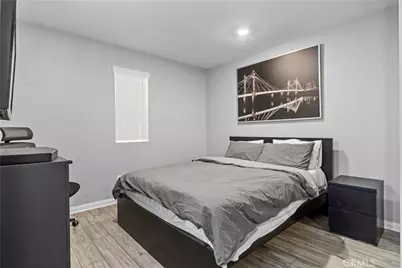
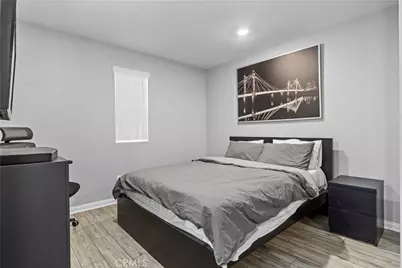
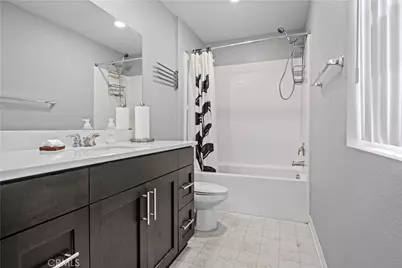
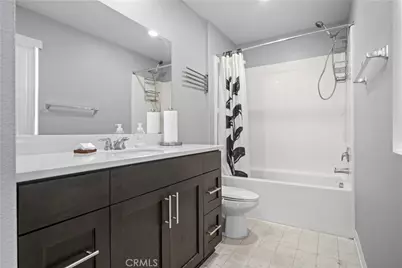
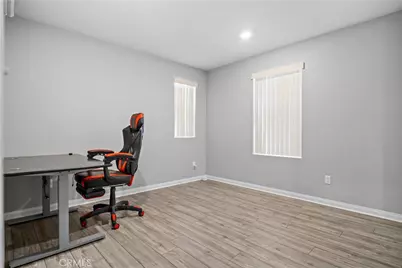
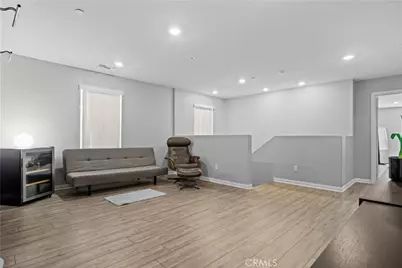
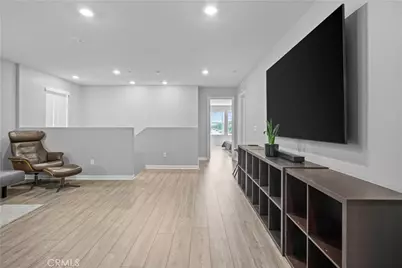
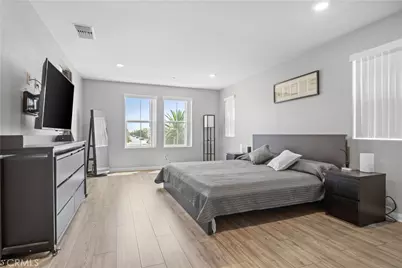
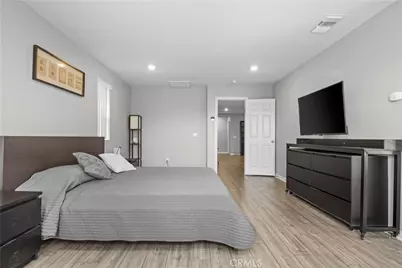
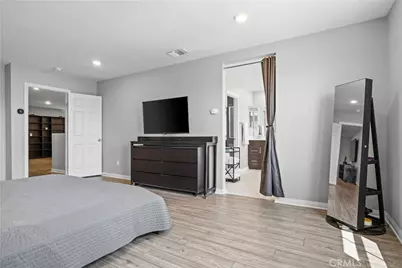
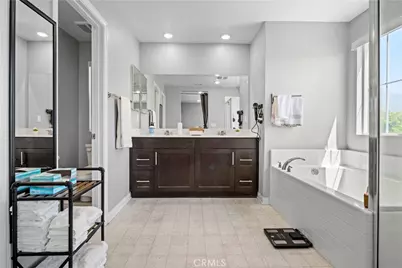
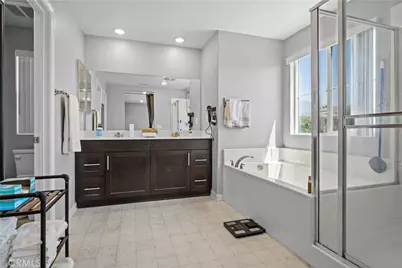
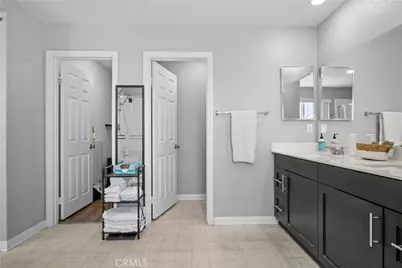
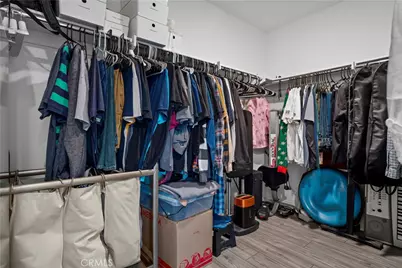
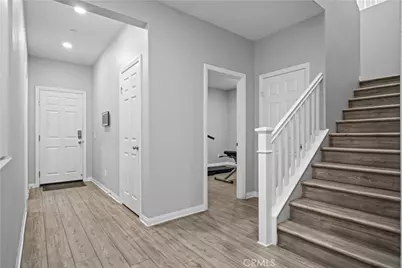
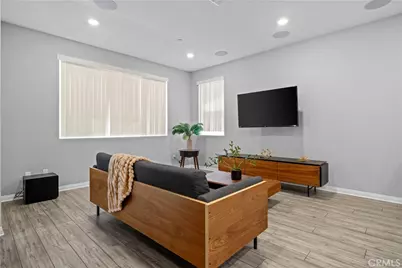
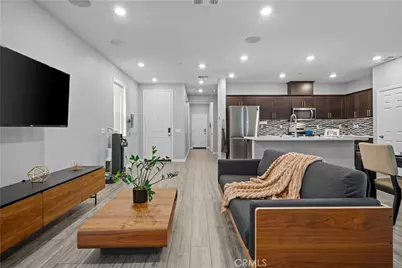
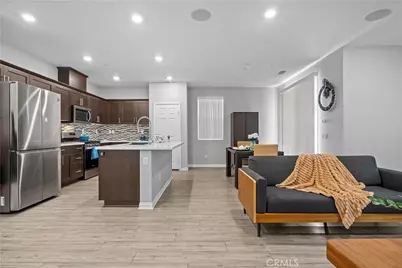
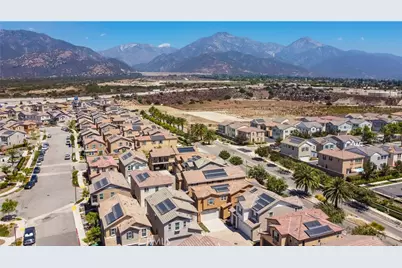
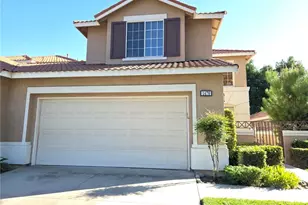
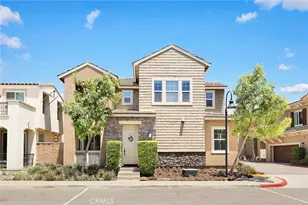
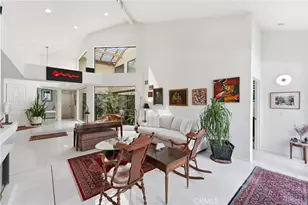
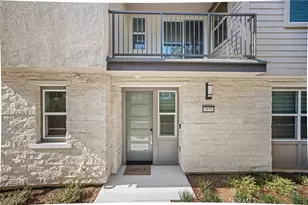
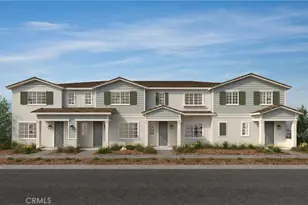
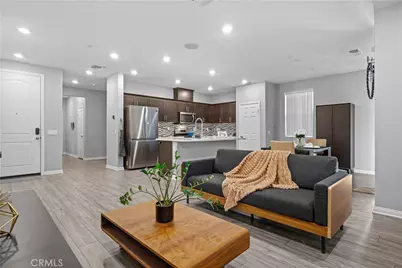
This beautifully upgraded 4-bedroom, 3-bath condominium built in 2022, offers modern living with an open-concept floor plan, abundant natural light, and a spacious loft with scenic mountain views. This energy-efficient home features a fully owned solar system, all hardwood flooring, and contemporary finishes throughout.
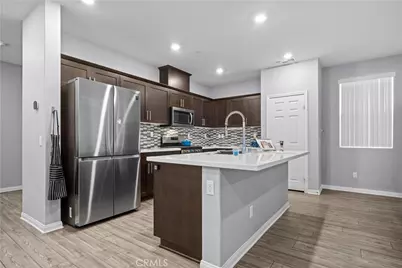
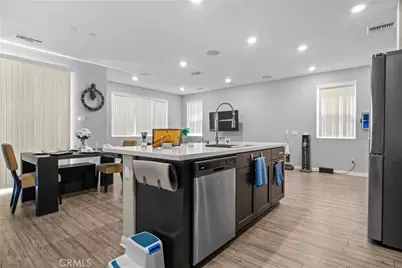
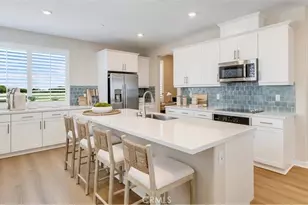
The designer kitchen is appointed with custom cabinetry, a stylish backsplash, and an open layout that seamlessly connects to the living and dining areas, making it ideal for entertaining. The family room features built-in ceiling speakers with surround sound for an immersive entertainment experience.
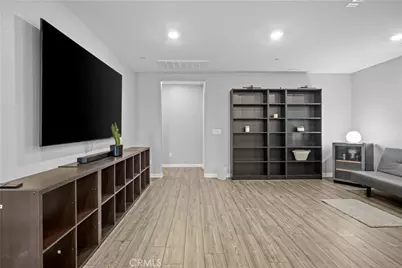
Technology upgrades abound, including TV mounting outlets in every room, a custom networking panel, and projector wiring and ceiling provisions in the loft, creating the perfect space for a home theater, game room, or media lounge.
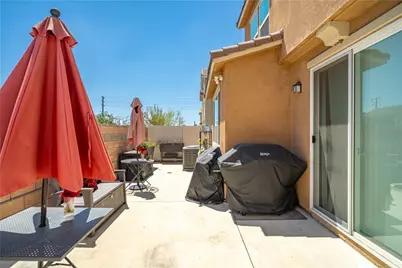
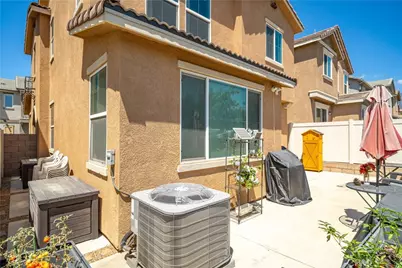
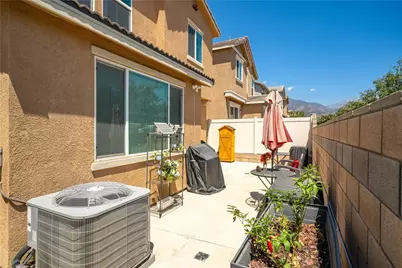
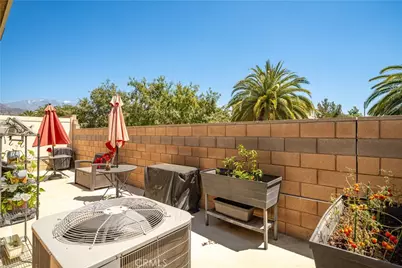
Enjoy custom cement landscaping in the backyard and side yard, providing a low-maintenance outdoor retreat. The attached garage has been upgraded with epoxy flooring, a convenient side pedestrian access door, and ceiling- and wall-mounted storage racks for added organization. Built-in storage cabinetry throughout the home offers exceptional functionality and storage.
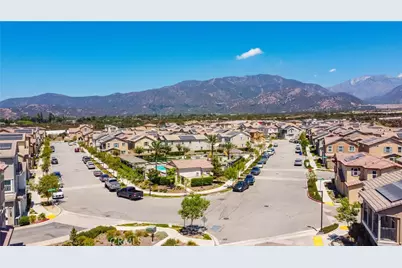
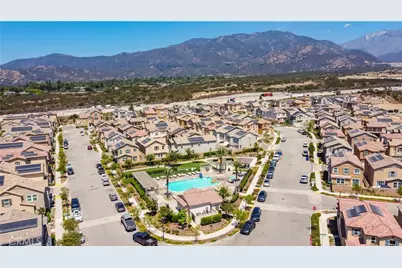
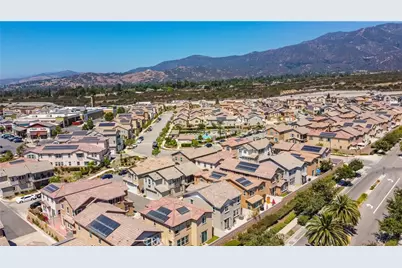
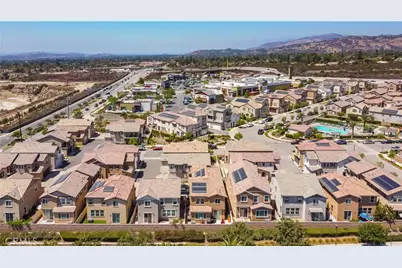
Located in a peaceful, well-maintained community with resort-style amenities including a sparkling pool, hot spa, dog park, and children's playground. Conveniently located near "Whole Foods Plaza" with a gate from complex which leads directly into Plaza. Dining, shopping and major freeway access. This move-in-ready home combines luxury, comfort, smart-home convenience, and an exceptional location. Move-in ready and waiting for your next chapter. Don't miss out, schedule your visit today!
Full Property Details
Full Property Details for 1609 Mahogany Tree
General
- Price: $869,999
- HOA FEE: $239/month
- Status: Active
- Type: Condo
- Source: MRMLS
- MLS ID: CV26177942
- Updated: 9/12/2026
- Days on Market: 52 days
- Added to Site: 52 day(s) ago
Interior
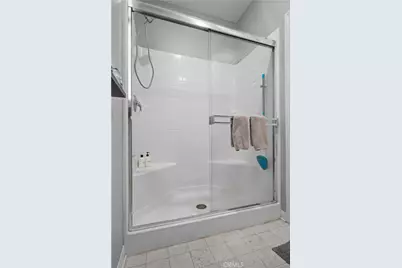
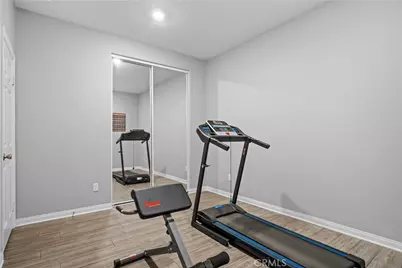
- Rooms/Areas: Walk-In Closet, Attic, Laundry, See Remarks, Kitchen, Living Room, Main Floor Bedroom, Loft, Primary Bathroom
- Interior Features: Wired for Data, Recessed Lighting, Two-Story Ceilings, Wired for Sound
- Fireplace(s): None
- Eating Areas: Dining Room, In Kitchen
- Appliances: Microwave, Built-In Range, Dishwasher
- Flooring: Vinyl, Wood
Rooms
Bathrooms
- Total Bathrooms: 3
- Full Bathrooms: 3
Bedrooms
- Total Bedrooms: 4
Other Rooms
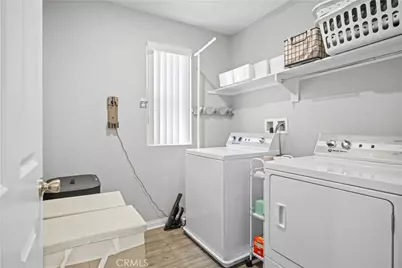
- Laundry: Gas & Electric Dryer Hookup, Upper Level
Additional Information
- Shared Amenities: Playground, Pool, Dog Park, Barbecue, Spa/Hot Tub, Picnic Area
- Pool Description: Association, In-Ground, Community
- Spa Description: Community
Parking
- Garage: Yes
- Garage Spaces: 2
Location
- County: San Bernardino
- Driving Directions: off the 210 fwy Cross Streets Baseline/ Parkview Promenade
School Information
- School District: Upland
Community
- Community Features: Dog Park, Street Lights, Sidewalks, Suburban, Park
- Assoc. Name: Montara, La Cresta
Heating & Cooling
- Cooling Type: Central Air
- Heating Type: Central
Utilities
- Sewer: Other
- Water: Public
Structural Information
- Structure Type: Condominium
- Common Walls: No Common Walls
- Disability Access: Parking
- Entry Location: Hemlock/Mahogany Pl
- Stories/Levels: Two
- Stories Description: Two
- Square Feet: 2,283
- Sq. Ft. Source: Assessor
- Year Built: 2022
- Year Built Source: Public Records
Unit Information
- Units in Complex: 176
Lot Features
- Property View: Mountain(s), City Lights
- Lot Size (Acres): 0.0344
- Lot Size (Sq. Ft.): 1,500
- Lot Size Source: Assessor
Financial Considerations
- Price Per Sq. Ft.: $381.08
- Association Fee: $239
- Assoc Fee Freq.: Monthly
Disclosures and Reports
- Special Conditions: Standard
Listed by Alliance One Realty, Veronica Mendoza

Get Pre-Approved Today
Schools
Schools serving 1609 Mahogany Tree
School District:Upland Unified School District
| Name | Grades | Distance |
|---|---|---|
Sycamore Elementary School, Upland, CA 1075 West 13th Street, Upland, CA 91786 | K-6 | 1.5 mi |
Pioneer Junior High School 245 West 18th Street, Upland, CA 91784 | 7-8 | 2.1 mi |
Upland High School 565 West 11th Street, Upland, CA 91786 | 9-12 | 2.1 mi |
Disclaimer:
School attendance boundaries provided by ATTOM Data Solutions and are for reference only. Contact the school directly to verify enrollment eligibility.
Price & Sales History for 1609 Mahogany Tree
Date
Details
Price
Change
Source
8/21/2026
Price Reduced
$869,999
-2.25%
MLS
8/13/2026
Listed
$889,999
2.42%
MLS
3/15/2022
Sold
$869,000
—
Public Record
Disclaimer: Historical sales information is derived from public records provided by the county offices. Information is not guaranteed and should be independently verified.
Tax History
Tax History for 1609 Mahogany Tree
Year
Property Taxes
Change
Tax Assessment
Change
2025
$14,293
—
$940,483
2%
2025
$14,293
3%
$922,042
2%
2024
$13,859
1%
$903,963
2%
2023
$13,728
111%
$886,238
491%
2022
$6,517
—
$149,887
—
Disclaimer: Historical tax information is derived from public records provided by the county offices. Information is not guaranteed and should be independently verified.
Estimate the Cost
Estimate the Cost for 1609 Mahogany Tree
1609 Mahogany Tree, Upland, CA 91784 (MLS# CV26177942) is a Condo property with 4 bedrooms and 3 full bathrooms. 1609 Mahogany Tree is currently listed for $869,999 and was received on August 13, 2026. Want to learn more about 1609 Mahogany Tree? Do you have questions about finding other Condo real estate for sale in Upland? You can browse all Upland real estate or contact a Coldwell Banker agent to request more information.