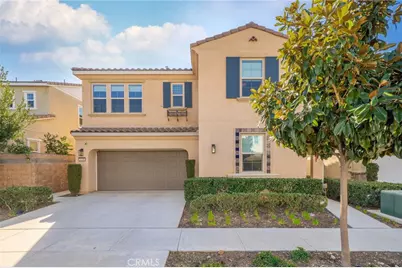
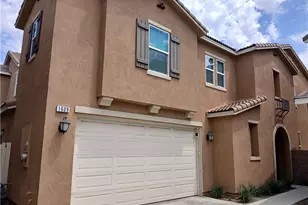
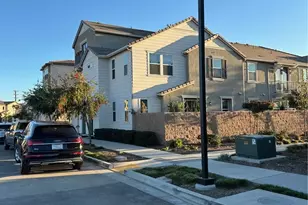
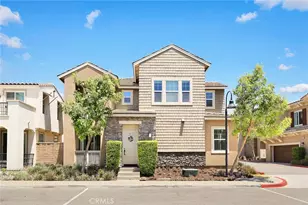
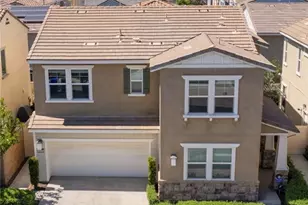
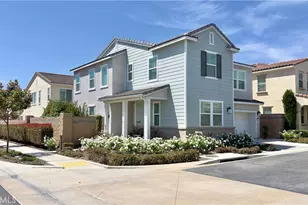
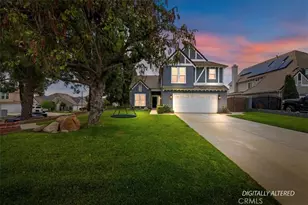
This is a carousel with tiles that activate property listing cards. Use the previous and next buttons to navigate.
1/1
$860,000
This is a carousel with tiles that activate property listing cards. Use the previous and next buttons to navigate.
1/1
Property Description
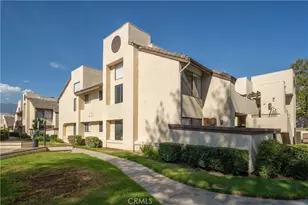
Space, light, and everyday ease come together in this thoughtfully designed home located in the sought-after Sycamore Hills Community. With approximately 2,272 square feet, 4 bedrooms, 3 baths, and a flexible loft, the layout adapts beautifully to today's lifestyle, offering room to gather, work from home, or simply spread out in comfort.
Sunlight pours through numerous windows, highlighting the open-concept living areas, neutral finishes, and engineered hardwood floors that run throughout the home. At the heart of it all, the kitchen features a large island, solid surface counters, stainless steel appliances, generous storage, and an easy connection to the dining and living spaces. The living room is enhanced with surround sound speakers, creating an ideal setting for both everyday living and entertaining.
Upstairs, the spacious primary suite offers a true retreat with a large bath featuring a soaking tub and dual sinks. Three additional bedrooms and the loft provide plenty of options for guests, office space, or hobbies, while the upstairs laundry room adds everyday convenience right where you need it most.
Outside, enjoy a private, serene yard fully improved with plantings, a linear fire pit, and a bubbling fountain perfect for relaxing evenings or weekend gatherings. Residents also benefit from community amenities including a pool, picnic and barbecue areas, and a playground. Close to shopping, dining, and commuter routes, this home blends neighborhood comfort with everyday accessibility.
Move-in ready and waiting for its next chapter.
Full Property Details
Full Property Details for 1850 Plan Tree
General
- Sold For: $860,000
- HOA FEE: $149/month
- Status: Closed
- Type: Condo
- Source: MRMLS
- MLS ID: CV26022931
- Added to Site: 106 day(s) ago
Interior
- Rooms/Areas: Formal Entry, Walk-In Closet, Primary Bedroom, Kitchen, Main Floor Bedroom, Loft, Primary Bathroom
- Interior Features: High Ceilings, Ceiling Fan(s), Open Floorplan
- Fireplace(s): None
- Appliances: Microwave, Gas Range, Dishwasher
- Flooring: Wood
Rooms
Bathrooms
- Total Bathrooms: 3
- Full Bathrooms: 2
- 3/4 Bathrooms: 1
Bedrooms
- Total Bedrooms: 4
Other Rooms
- Laundry: Individual Room
Additional Information
- Shared Amenities: Playground, Pool, Barbecue, Spa/Hot Tub, Picnic Area
- Pool Description: Community
Exterior
- Deck/Patio: Patio
Parking
- Garage: Yes
- Garage Spaces: 2
- Parking: Garage, Garage (Single Door), Garage Faces Front
Location
- County: San Bernardino
- Driving Directions: Baseline, North on Parkview Promendade, right on Plan Tree
- Direction Faces: North
School Information
- School District: Upland
Community
- Community Features: Foothills, Street Lights, Sidewalks, Suburban
- Assoc. Name: Management Trust
Heating & Cooling
- Cooling Type: Central Air
- Heating Type: Central
Utilities
- Sewer: Public Sewer
- Water: Public
Structural Information
- Architectural Style: Mediterranean
- Structure Type: Condominium
- Construction: Stucco
- Foundation: Slab
- Roof: Tile
- Common Walls: No Common Walls
- Windows: Blinds
- Doors: Sliding Doors
- Entry Location: 1
- Stories/Levels: Two
- Stories Description: Two
- Square Feet: 2,272
- Sq. Ft. Source: Assessor
- Year Built: 2018
- Year Built Source: Assessor
- Property Condition: Turnkey
Lot Features
- Property View: Mountain(s), Neighborhood
- Lot Size (Acres): 0.0522
- Lot Size Source: Assessor
- Lot Description: Landscaped, 0-1 Unit/Acre, Back Yard
- Fencing (Description): Vinyl
Financial Considerations
- Price Per Sq. Ft.: $395.64
- Association Fee: $149
- Assoc Fee Freq.: Monthly
Disclosures and Reports
- Special Conditions: Standard
Listed by Vista Sotheby's International, Patrick Downtain
Sold by Pinnacle Real Estate Group, Huizhen Yang

Get Pre-Approved Today
Schools
Schools serving 1850 Plan Tree
School District:Upland Unified School District
| Name | Grades | Distance |
|---|---|---|
Sycamore Elementary School, Upland, CA 1075 West 13th Street, Upland, CA 91786 | K-6 | 1.4 mi |
Pioneer Junior High School 245 West 18th Street, Upland, CA 91784 | 7-8 | 1.9 mi |
Upland High School 565 West 11th Street, Upland, CA 91786 | 9-12 | 2 mi |
Disclaimer:
School attendance boundaries provided by ATTOM Data Solutions and are for reference only. Contact the school directly to verify enrollment eligibility.
Price & Sales History for 1850 Plan Tree
Date
Details
Price
Change
Source
4/13/2026
Sold
$860,000
-4.33%
MLS
2/09/2026
Listed
$898,900
—
MLS
Disclaimer: Historical sales information is derived from public records provided by the county offices. Information is not guaranteed and should be independently verified.
1850 Plan Tree, Upland, CA 91784 (MLS# CV26022931) is a Condo property that was sold at $860,000 on April 13, 2026. Want to learn more about 1850 Plan Tree? Do you have questions about finding other Condo real estate for sale in Upland? You can browse all Upland real estate or contact a Coldwell Banker agent to request more information.