This is a carousel with tiles that activate property listing cards. Use the previous and next buttons to navigate.
1/1
$3,550
This is a carousel with tiles that activate property listing cards. Use the previous and next buttons to navigate.
1/1
Property Description
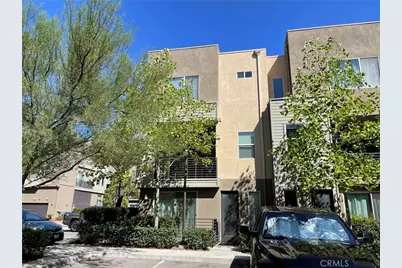
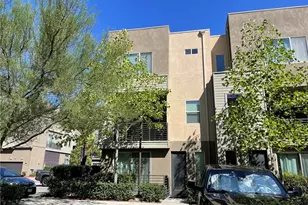
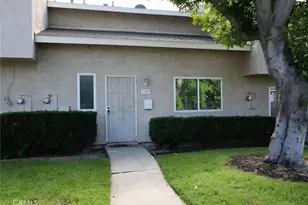
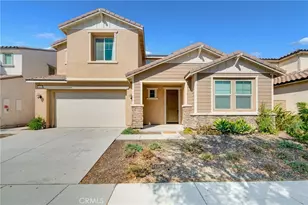
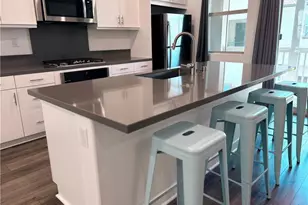
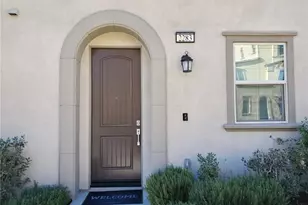
Welcome home to this beautifully upgraded, newer corner-unit condo in Upland Central, a Live/Work Community. A tiled entry welcomes you into a versatile ground-floor office with its own private patio - permitted for business use (inquire for details), or perfect as a guest room or study - complete with a large ADA-compliant bathroom. Upstairs, the second floor impresses with an open floor plan, soaring ceilings, and recessed lighting throughout. The bright living area flows out to a private balcony and connects seamlessly to the dining area and a spacious kitchen featuring a generous island - ideal for entertaining or working from home. A separate prep area doubles as an office or pantry, and a convenient powder room completes the level. The chef's kitchen is outfitted with GE stainless steel appliances, a Delta chrome pull-out faucet, granite countertops, and a stainless-steel farmhouse sink, with stylish ceramic tile flooring running through the entry, second floor, and bathrooms. The third floor holds the master suite, two secondary bedrooms, and a dedicated laundry room. The master bath is a true escape, with dual sinks, a large walk-in shower, and a spacious walk-in closet, while a full hall bath with dual sinks serves the additional bedrooms. As a corner unit, this home is flooded with natural light from extra windows on every level. Enjoy direct access to a private 2-car garage, plus significant electricity savings thanks to the existing solar lease, paid by the Owner. Rent includes HOA dues, water, trash, and sewer, simplifying your monthly budget. Resort-style community amenities include a gated pool, plus two separate BBQ, fire pit, and lounge areas - one near the front entry and another tucked in the southeast corner for added privacy. Unbeatable location with easy access to Montclair Plaza, the 10 and 210 freeways, and the renowned shops, dining, and colleges of Claremont Village.
Full Property Details
Full Property Details for 674 Chandler
General
- Rent: $3,550
- Status: Closed
- Type: Townhouse
- Source: MRMLS
- MLS ID: CV26188425
- Added to Site: 63 day(s) ago
Rental Information
- Lease/Rent Term: 12 Months
Interior
- Rooms/Areas: Walk-In Closet, Entry, Laundry, All Bedrooms Up, Office, Kitchen, Living Room, Primary Suite
- Fireplace(s): None
- Eating Areas: Breakfast Counter/Bar, In Living Room
- Appliances: Gas Cooktop, Disposal, Microwave, Refrigerator, Tankless Water Heater, Dishwasher
- Furnishings: Unfurnished
- Flooring: Tile, Carpet
Rooms
Bathrooms
- Total Bathrooms: 4
- Full Bathrooms: 3
- Half Bathrooms: 1
Bedrooms
- Total Bedrooms: 3
Other Rooms
- Laundry: Individual Room, Washer Included, Dryer Included
Additional Information
- Shared Amenities: Pool, Barbecue
- Pool Description: Association, In-Ground
Exterior
- Deck/Patio: Porch
Parking
- Garage: Yes
- Garage Spaces: 2
- Parking: Garage (Direct Access), Garage (Single Door), Garage Faces Rear
Location
- County: San Bernardino
- Driving Directions: East of Central, north Arrow Hwy, south of 11th
- Direction Faces: West
School Information
- School District: Upland
Heating & Cooling
- Cooling Type: Electric, Central Air
- Heating Type: Natural Gas, Forced Air, Central
Utilities
- Sewer: Public Sewer
- Water: Public
Structural Information
- Architectural Style: Contemporary
- Common Walls: End Unit, 1 Common Wall
- Windows: Double-Pane Windows, Drapes, Blinds
- Entry Floor Number: 1
- Entry Location: ground
- Stories/Levels: Three Or More
- Stories Description: Three Or More
- Square Feet: 1,976
- Sq. Ft. Source: Assessor
- Year Built: 2016
Lot Features
- Property View: Neighborhood
- Lot Size (Acres): 0.0215
- Lot Size (Sq. Ft.): 938
- Lot Size Source: Assessor
- Lot Description: 16-20 Units/Acre
Financial Considerations
- Price Per Sq. Ft.: $1.8
- Security Deposit: $3,550
- Key Deposit: $100
- Terms: 12 Months
Disclosures and Reports
- Inclusions: refrigerator, washer and dryer. Rent includes solar lease, HoA dues, water, sewer and trash.
Listed and Sold by Homequest Real Estate, Hwei-Chu Meng
Schools
Schools serving 674 Chandler
School District:Upland Unified School District
| Name | Grades | Distance |
|---|---|---|
Cabrillo Elementary School, Upland, CA 1562 West 11th Street, Upland, CA 91786 | K-6 | 0.5 mi |
Upland Junior High School 444 E. 11th St., Upland, CA 91785 | 7-8 | 2.5 mi |
Upland High School 565 West 11th Street, Upland, CA 91786 | 9-12 | 1.7 mi |
Disclaimer:
School attendance boundaries provided by ATTOM Data Solutions and are for reference only. Contact the school directly to verify enrollment eligibility.
Price History for 674 Chandler
Date
Details
Price
Change
Source
9/25/2026
Sold
$3,550
—
MLS
8/27/2026
Listed
$3,550
—
MLS
Disclaimer: Historical sales information is derived from public records provided by the county offices. Information is not guaranteed and should be independently verified.
674 Chandler, Upland, CA 91786 (MLS# CV26188425) is a Townhouse property that was sold at $3,550 on September 25, 2026. Want to learn more about 674 Chandler? Do you have questions about finding other real estate for sale or rent in Upland? You can browse all Upland rentals or contact a Coldwell Banker agent to request more information.