This is a carousel with tiles that activate property listing cards. Use the previous and next buttons to navigate.
1/1
$3,600
This is a carousel with tiles that activate property listing cards. Use the previous and next buttons to navigate.
1/1
Property Description
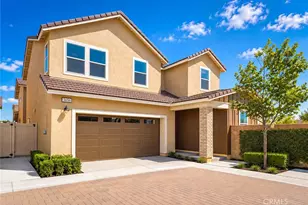
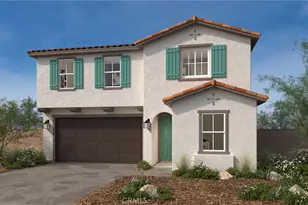
Welcome to Green Leaf at Sycamore Heights, a brand-new condominium community in the heart of Rancho Cucamonga. This stunning two-level home offers 3 bedrooms and 2.5 bathrooms, thoughtfully designed with modern living in mind.
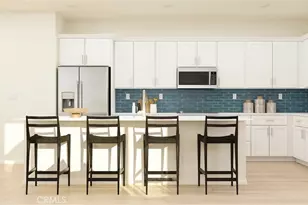
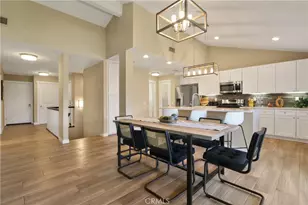
Step inside to a bright and airy open-concept main level, where the living room, dining area, and kitchen seamlessly blend together-perfect for everyday living and effortless entertaining. The kitchen features a breakfast counter bar and space for a dining table, creating a functional and inviting layout. A refrigerator, washer, and dryer are all included for your convenience.
Upstairs, you'll find all three bedrooms, providing privacy and separation from the main living areas. The spacious primary suite offers a full en-suite bathroom and a walk-in closet, creating a comfortable retreat.
Everything in this home is brand new-be the very first to live in and enjoy the fresh, high-end finishes throughout. Additional highlights include a two-car attached garage and a small backyard space, with community landscaping and enhancements currently underway for future enjoyment.
Located within a gated community, Green Leaf at Sycamore Heights is part of a thoughtfully planned neighborhood with upcoming amenities including a recreation center, dog park, tot lot, and resort-style pool.
Conveniently situated near Victoria Gardens, Haven City Market, and a wide variety of shopping, dining, and entertainment options, this home also offers easy access to Ontario International Airport for those who travel frequently.
Don't miss this opportunity to be the first to call this exceptional, brand-new condominium home.
Full Property Details
Full Property Details for 8491 Gabrielino Ct #69
General
- Rent: $3,600
- HOA FEE: $496/month
- Status: Closed
- Type: Condo
- Source: MRMLS
- MLS ID: CV26091574
- Added to Site: 182 day(s) ago
Rental Information
- Lease/Rent Term: 12 Months
Interior
- Rooms/Areas: Primary Bedroom, All Bedrooms Up, Kitchen, Living Room, Primary Bathroom
- Fireplace(s): None
- Eating Areas: Breakfast Counter/Bar, Family Kitchen, See Remarks
- Appliances: Disposal, Microwave, Built-In Range, Refrigerator, Freezer, Dishwasher, Electric Cooktop
- Furnishings: Unfurnished
Rooms
Bathrooms
- Total Bathrooms: 3
- Full Bathrooms: 2
- Half Bathrooms: 1
Bedrooms
- Total Bedrooms: 3
Other Rooms
- Laundry: Inside, In Closet, Upper Level, See Remarks, Washer Included, Dryer Included
Additional Information
- Shared Amenities: Pool, Dog Park, Barbecue, Spa/Hot Tub
- Pool Description: Association, In-Ground, Community
- Spa Description: Association, In-Ground, Community
Exterior
- Deck/Patio: See Remarks, Patio, Rear Porch
Parking
- Garage: Yes
- Garage Spaces: 2
- Parking: Garage (Direct Access), Garage (Single Door), Garage Faces Rear, See Remarks
Location
- County: San Bernardino
- Driving Directions: North side of Foothill Blvd.; East of Grove Ave.; West of Vineyard Ave.
School Information
- School District: Chaffey Joint Union High
- Middle School: CUCAMO
- High School: ALTLOM
Community
- Pets Allowed: Yes
Heating & Cooling
- Cooling Type: Central Air
- Heating Type: Central
Utilities
- Sewer: Public Sewer
- Water: Public
Structural Information
- Architectural Style: Traditional
- Builder: Lennar
- Construction: Frame, Stucco
- Roof: Concrete, Tile
- Common Walls: 1 Common Wall
- Doors: Sliding Doors, Panel Doors
- Entry Floor Number: 1
- Entry Location: First Floor
- Stories/Levels: Two
- Stories Description: Two
- Square Feet: 1,417
- Sq. Ft. Source: Assessor
- Year Built: 2026
- Property Condition: Turnkey
Lot Features
- Property View: None
- Lot Size Source: Assessor
- Lot Description: Level with Street, Rectangular Lot, Level
- Fencing (Description): Block, Vinyl
Financial Considerations
- Price Per Sq. Ft.: $2.54
- Association Fee: $496
- Assoc Fee Freq.: Monthly
- Security Deposit: $10,000
- Key Deposit: $100
- Pet Deposit: $500
- Terms: 12 Months
Listed and Sold by Century 21 Masters, Sharon Kobold
Schools
Schools serving 8491 Gabrielino Ct #69
School Districts:Central Elementary School District, Chaffey Joint Union High School District
| Name | Grades | Distance |
|---|---|---|
Valle Vista Elementary School, Rancho Cucamonga, CA 7727 Valle Vista Drive, Rancho Cucamonga, CA 91730 | K-5 | 0.6 mi |
Cucamonga Middle School 7611 Hellman Avenue, Rancho Cucamonga, CA 91730 | 6-8 | 1.4 mi |
Alta Loma High School 8880 Baseline Rd., Rancho Cucamonga, CA 91701 | 9-12 | 1.3 mi |
Disclaimer:
School attendance boundaries provided by ATTOM Data Solutions and are for reference only. Contact the school directly to verify enrollment eligibility.
Price History for 8491 Gabrielino Ct #69
Date
Details
Price
Change
Source
10/01/2026
Sold
$3,600
—
MLS
7/24/2026
Price Reduced
$3,600
-6.49%
MLS
4/30/2026
Listed
$3,850
—
MLS
Disclaimer: Historical sales information is derived from public records provided by the county offices. Information is not guaranteed and should be independently verified.
8491 Gabrielino Court #69, Upland, CA 91730 (MLS# CV26091574) is a Condo property that was sold at $3,600 on October 01, 2026. Want to learn more about 8491 Gabrielino Court #69? Do you have questions about finding other real estate for sale or rent in Upland? You can browse all Upland rentals or contact a Coldwell Banker agent to request more information.