This is a carousel with tiles that activate property listing cards. Use the previous and next buttons to navigate.
1/50
$859,000 Just Listed
This is a carousel with tiles that activate property listing cards. Use the previous and next buttons to navigate.
1/50
Property Description
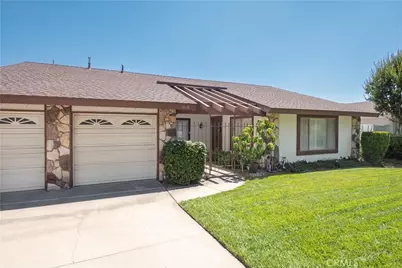
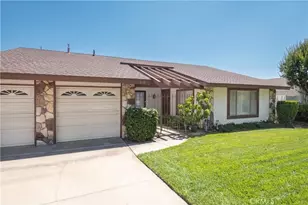
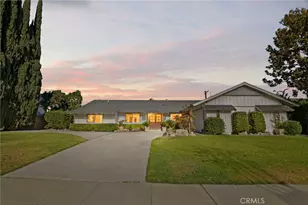
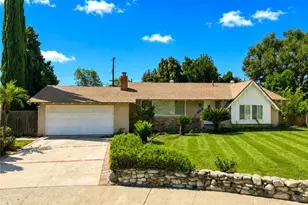
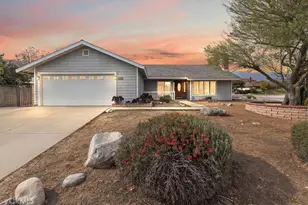
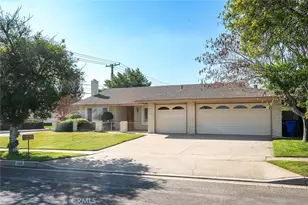
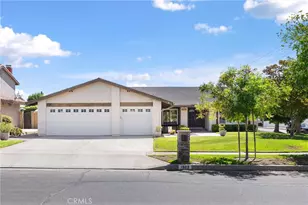
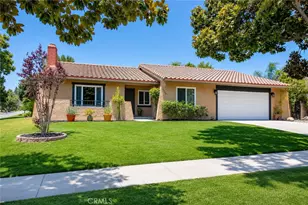
One of those rare streets where buyers slow down the moment they turn in. Quiet, tree-lined, and tucked into one of Upland's most desirable neighborhoods, this beautifully maintained single-story home offers the space, flexibility, and location buyers have been waiting for.
Featuring 3 bedrooms, 2 bathrooms, 1,775 square feet of living space on over 10,000 square feet of flat, usable land, this property delivers a combination of lot size and future potential that's becoming increasingly difficult to find.
Inside, soaring vaulted ceilings create an immediate sense of openness, complemented by custom flooring, quality moldings, updated lighting, and thoughtful finishes throughout. The spacious formal living and dining rooms provide the perfect balance of everyday comfort and effortless entertaining.
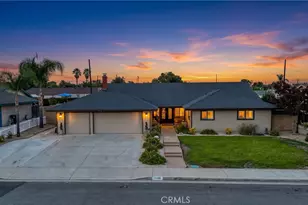
Outside, the oversized backyard offers endless possibilities. With a three-car garage, additional parking, and ample room for an ADU, guest house, pool, or multigenerational living (buyer to verify), this property provides flexibility for today's lifestyle and tomorrow's needs.
Located minutes from top-rated schools, The Colonies, shopping, dining, parks, and convenient access to the 210 Freeway, this is an opportunity to own in one of Upland's most sought-after neighborhoods.
Now offered at $859,000, this home represents one of the best values in North Upland. Don't miss your opportunity-schedule your private showing today.
Some photos have been virtually staged and/or digitally enhanced. Any added features shown, including the pool, are conceptual renderings only and are not existing improvements.
Full Property Details
Full Property Details for 946 Coronado
General
- Price: $859,000
- Status: Active
- Type: Single Family
- Source: MRMLS
- MLS ID: CV26169092
- Updated: 8/4/2026
- Days on Market: 1 days
- Added to Site: 1 day(s) ago
Interior
- Rooms/Areas: Formal Entry, Primary Bedroom, Separate Family Room, All Bedrooms Down, Main Floor Primary Bedroom, Living Room, Main Floor Bedroom, Primary Suite, Primary Bathroom
- Interior Features: Block Walls, High Ceilings, Ceiling Fan(s), Open Floorplan
- Fireplace: Yes
- Fireplace(s): Family Room
- Eating Areas: Breakfast Counter/Bar, Dining Room, Separated
- Appliances: Disposal, Self Cleaning Oven, Electric Range, Double Oven, Dishwasher
- Flooring: Laminate
Rooms
Bathrooms
- Total Bathrooms: 2
- Full Bathrooms: 2
Bedrooms
- Total Bedrooms: 3
Other Rooms
- Laundry: In Garage, Gas & Electric Dryer Hookup, Washer Hookup
Additional Information
- Pool Description: None
- Spa Description: None
Parking
- Garage: Yes
- Garage Spaces: 3
- Parking: RV Access/Parking, Garage Faces Front, Garage Door Opener, Parking Space, RV Potential
Location
- County: San Bernardino
- Driving Directions: Mountain and Baseline
- Direction Faces: North
School Information
- School District: Upland
Community
- Community Features: Suburban
Heating & Cooling
- Cooling Type: Central Air
- Heating Type: Central
Utilities
- Sewer: Public Sewer
- Water: Public
Structural Information
- Architectural Style: Traditional
- Structure Type: Single Family Residence
- Common Walls: No Common Walls
- Windows: Shutters, Custom Covering
- Doors: Double-Door Entry, Mirror Closet Door(s)
- Entry Location: 1
- Stories/Levels: One
- Stories Description: One
- Square Feet: 1,773
- Sq. Ft. Source: Assessor
- Year Built: 1977
- Year Built Source: Assessor
- Property Condition: Turnkey
Lot Features
- Property View: Mountain(s), Neighborhood
- Lot Size (Acres): 0.2297
- Lot Size (Sq. Ft.): 10,004
- Lot Size Source: Assessor
- Irrigation System: Sprinkler System
- Lot Description: Lot 10000-19999 Sqft, Sprinkler System, Back Yard, Sprinklers in Rear, Yard
- Fencing (Description): Excellent Condition
Financial Considerations
- Price Per Sq. Ft.: $484.49
Disclosures and Reports
- Special Conditions: Standard
Listed by Keller Williams Realty College Park, Brenda Geraci
Get Pre-Approved Today
Schools
Schools serving 946 Coronado
School District:Upland Unified School District
| Name | Grades | Distance |
|---|---|---|
Sycamore Elementary School, Upland, CA 1075 West 13th Street, Upland, CA 91786 | K-6 | 0.5 mi |
Pioneer Junior High School 245 West 18th Street, Upland, CA 91784 | 7-8 | 0.9 mi |
Upland High School 565 West 11th Street, Upland, CA 91786 | 9-12 | 1 mi |
Disclaimer:
School attendance boundaries provided by ATTOM Data Solutions and are for reference only. Contact the school directly to verify enrollment eligibility.
Price & Sales History for 946 Coronado
Date
Details
Price
Change
Source
8/03/2026
Listed
$859,000
14.69%
MLS
8/08/2024
Sold
$749,000
—
Public Record
Disclaimer: Historical sales information is derived from public records provided by the county offices. Information is not guaranteed and should be independently verified.
Tax History
Tax History for 946 Coronado
Year
Property Taxes
Change
Tax Assessment
Change
2025
$8,169
—
$763,980
2%
2025
$8,169
484%
$749,000
523%
2024
$1,399
2%
$120,138
2%
2023
$1,375
2%
$117,782
2%
2022
$1,343
1%
$115,473
2%
2021
$1,336
3%
$113,208
1%
2020
$1,299
—
$112,047
2%
2019
$1,294
2%
$109,850
2%
2018
$1,264
3%
$107,696
2%
2017
$1,226
17%
$105,584
2%
2016
$1,051
2%
$103,513
2%
2015
$1,027
3%
$101,958
2%
2014
$999
—
$99,960
—
2013
$1,001
—
$99,509
—
Disclaimer: Historical tax information is derived from public records provided by the county offices. Information is not guaranteed and should be independently verified.
Estimate the Cost
Estimate the Cost for 946 Coronado
946 Coronado, Upland, CA 91786 (MLS# CV26169092) is a Single Family property with 3 bedrooms and 2 full bathrooms. 946 Coronado is currently listed for $859,000 and was received on August 03, 2026. Want to learn more about 946 Coronado? Do you have questions about finding other Single Family real estate for sale in Upland? You can browse all Upland real estate or contact a Coldwell Banker agent to request more information.