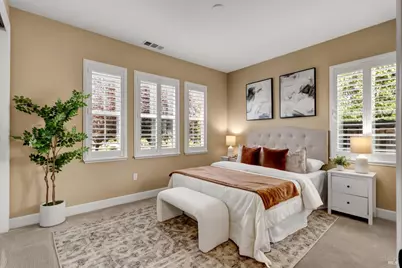
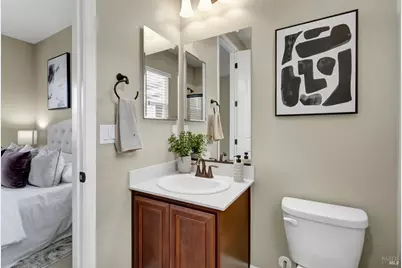
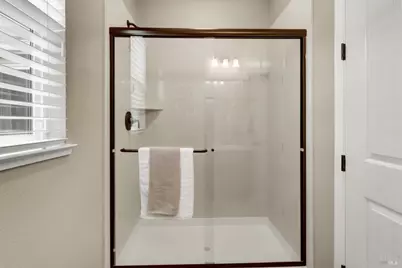
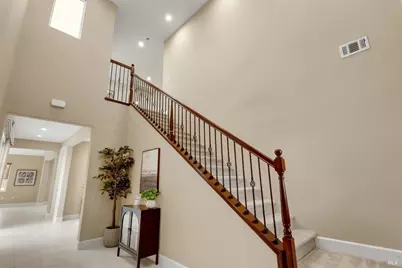
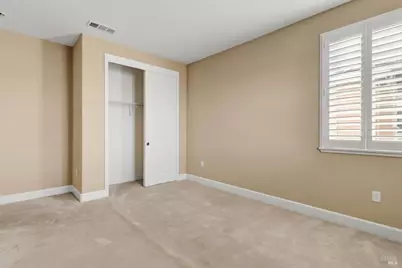
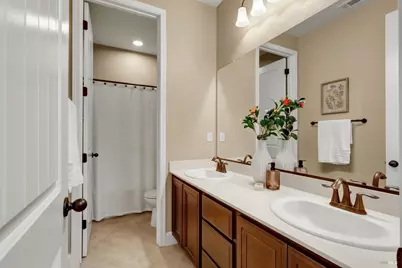
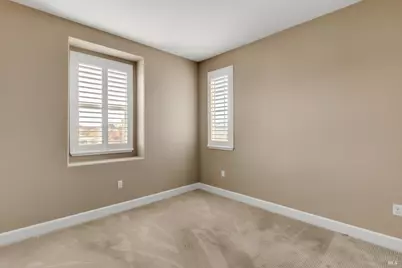
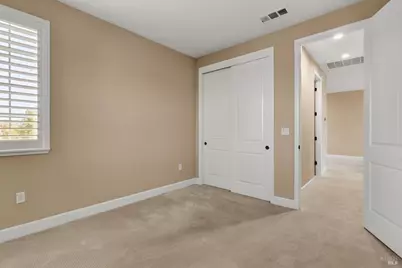
This is a carousel with tiles that activate property listing cards. Use the previous and next buttons to navigate.
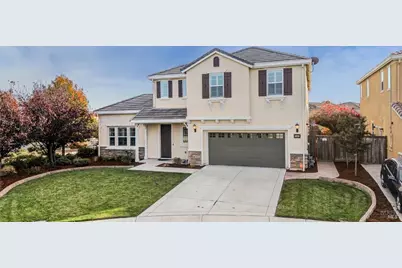
$800,000 Just Listed
This is a carousel with tiles that activate property listing cards. Use the previous and next buttons to navigate.
Full Property Details for 5061 Turnbridge Ct
Sign in to view more details. Local MLS Rules require you to be signed in. Not a member yet? Sign up now.
General
- Price: $800,000
- Status: Active
- Type: Single Family
- Source: BAREIS
- MLS ID: 326093765
- Updated: 11/13/2026
- Added to Site: 7 day(s) ago
Interior
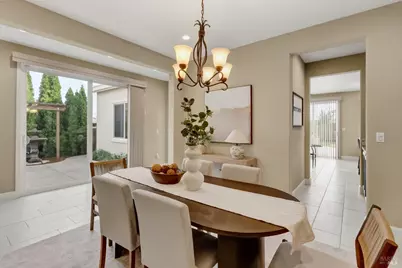
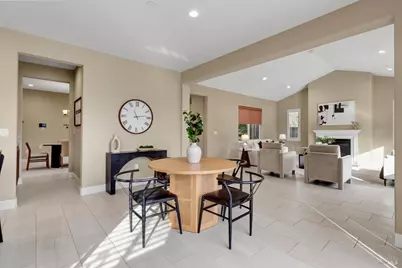
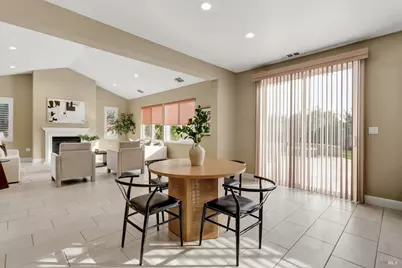
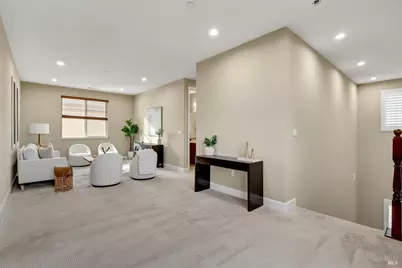
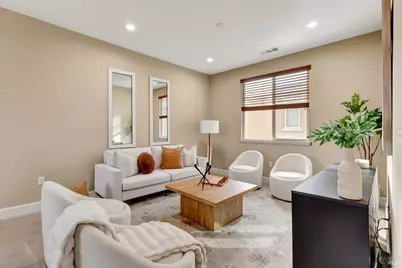
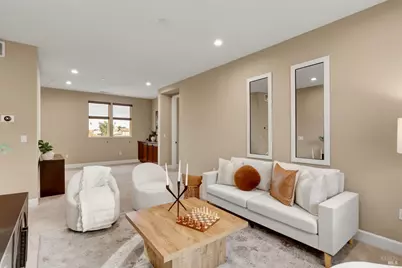
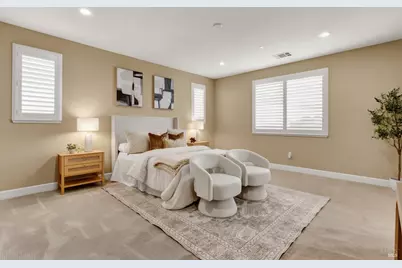
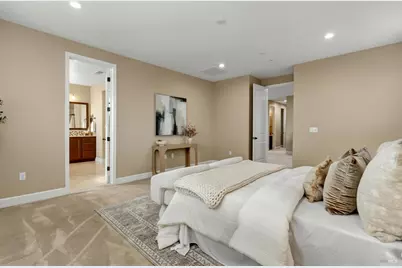
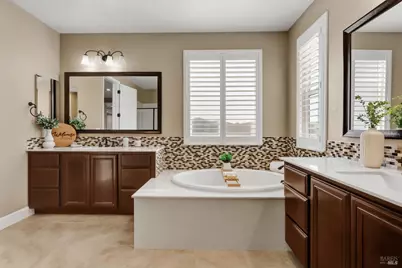
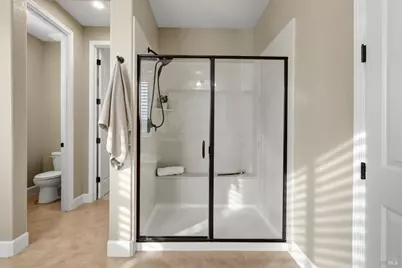
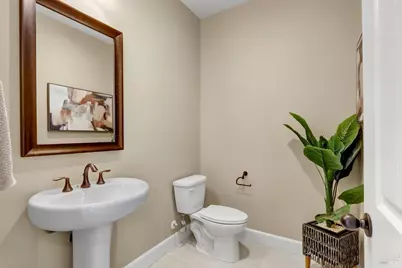
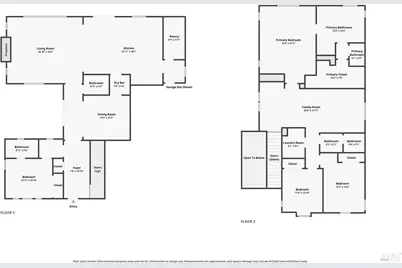
- Rooms/Areas: Baths Other, Dining Room, Laundry, Living Room, Loft, Primary Bathroom, Primary Bedroom, Primary Bedroom 2+
- Interior Features: Storage Area(s)
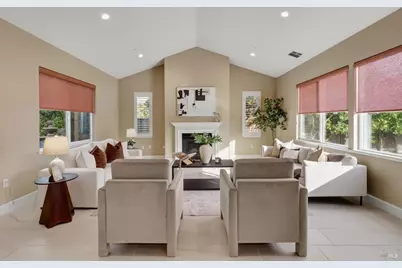
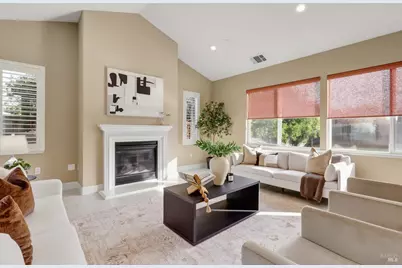
- Fireplace: Yes
- Number of Fireplaces: 1
- Fireplace(s): Living Room
- Appliances: Disposal, Double Oven, Gas Cook Top, Microwave
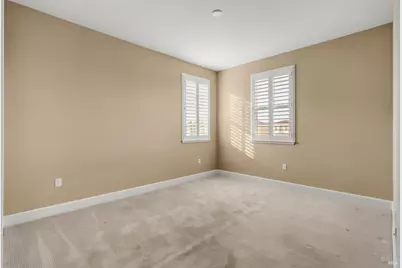
- Flooring: Carpet, Tile
Rooms
Bathrooms
- Total Bathrooms: 4
- Full Bathrooms: 3
- Half Bathrooms: 1
- Bathroom Features: Double Sinks, Tub w/Shower Over
Bedrooms
- Total Bedrooms: 4
Other Rooms
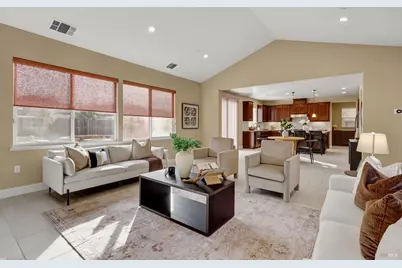
- Family Room: Cathedral/Vaulted, Great Room
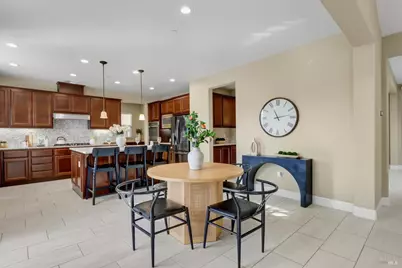
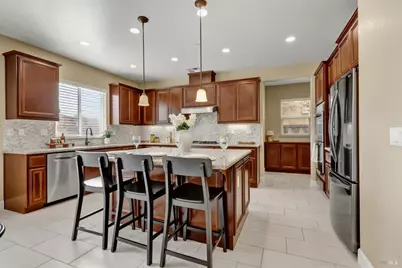
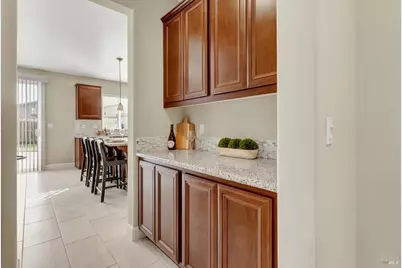
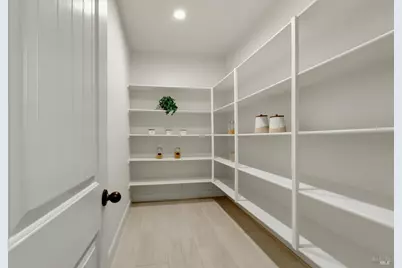
- Kitchen: Breakfast Area, Granite Counter, Island, Pantry Closet
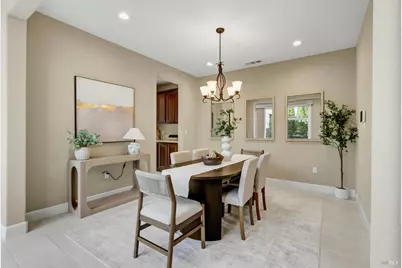
- Dining Room: Formal Room
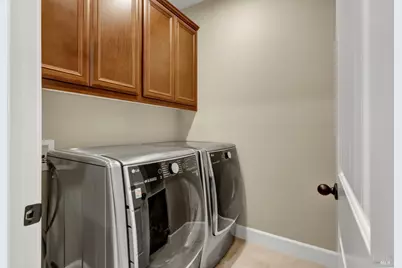
- Laundry: Cabinets, Inside Room
Additional Information
- Security/Safety: Carbon Mon Detector, Smoke Detector
Exterior
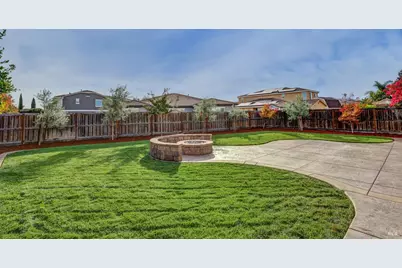
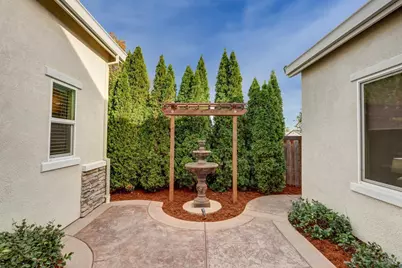
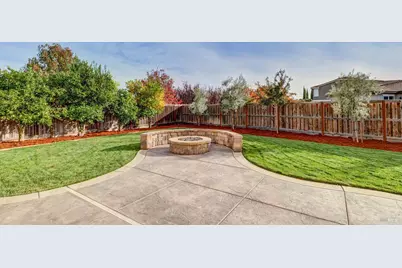
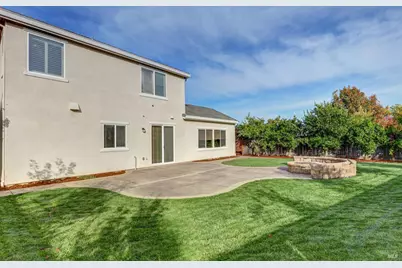
- Exterior Features: Fire Pit
Parking
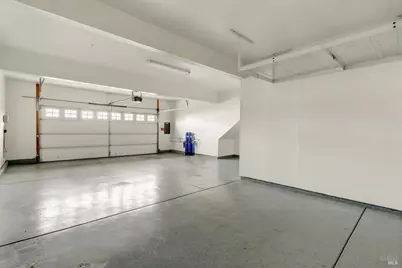
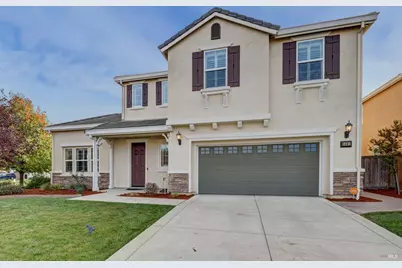
- Garage: Yes
- Garage Spaces: 3
- Garage Description: Attached, Tandem Garage
Location
- Cross Streets: Newcastle Drive
- Driving Directions: I-80 W, Exit Leisure Town Rd, Left onto Leisure Town Rd, Right Alamo Dr, Left Nut Tree Rd, Left Newcastle Dr, Left Turnbridge Ct.
School Information
- School District: Solano
- Elementary School: Travis Unified
- Middle School: Travis Unified
- High School: Travis Unified
Heating & Cooling
- Cooling Type: Central
- Heating Type: Central
Utilities
- Sewer: Public Sewer
- Water: Public
- Utility Description: Public
Structural Information
- Architectural Style: Traditional
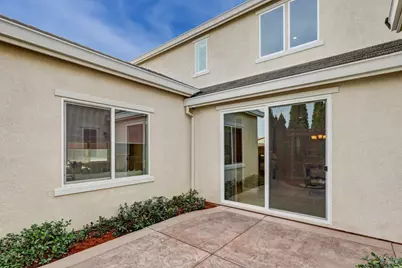
- Construction: Frame, Stucco
- Foundation: Slab
- Roof: Tile
- Windows: Dual Pane Full, Window Coverings
- Stories/Levels: 2
- Square Feet: 3,102
- Sq. Ft. Source: Assessor Auto-Fill
- Year Built: 2016
Lot Features
- Lot Size (Acres): 0.1942
- Lot Size (Sq. Ft.): 8,459
- Lot Description: Court, Landscape Back, Landscape Front, Shape Regular
- Fencing (Description): Back Yard, Fenced, Full
Disclosures and Reports
- Special Conditions: None
Listing provided by eXp Realty of California, Inc, Alexandra Fagundes George
Schools serving 5061 Turnbridge Ct
| Name | Grades | Distance |
|---|---|---|
Cambridge Elementary School, Vacaville, CA 100 Cambridge Drive, Vacaville, CA 95687 | K-6 | 0.3 mi |
Golden West Middle School 2651 De Ronde Drive, Fairfield, CA 94533 | 7-8 | 3.7 mi |
Vanden High School 2951 Markeley Lane, Fairfield, CA 94533 | 9-12 | 3.4 mi |
Price & Sales History for 5061 Turnbridge Ct
Tax History for 5061 Turnbridge Ct
Estimate the Cost for 5061 Turnbridge Ct
5061 Turnbridge Court, Vacaville, CA 95687 (MLS# 326093765) is a Single Family property with 4 bedrooms, 3 full bathrooms and 1 partial bathroom. 5061 Turnbridge Court is currently listed for $800,000 and was received on November 13, 2026. Want to learn more about 5061 Turnbridge Court? Do you have questions about finding other Single Family real estate for sale in Vacaville? You can browse all Vacaville real estate or contact a Coldwell Banker agent to request more information.
