This is a carousel with tiles that activate property listing cards. Use the previous and next buttons to navigate.
1/1
$875,000
This is a carousel with tiles that activate property listing cards. Use the previous and next buttons to navigate.
1/1
Property Description
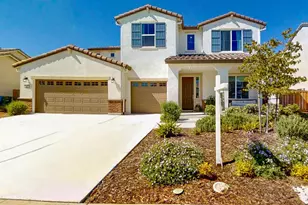
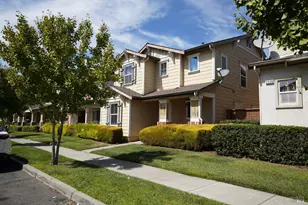
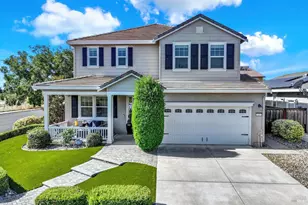
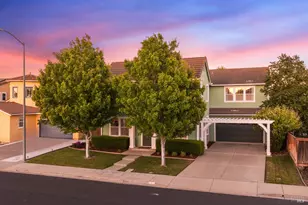
Step inside this Architectural Dream, Brimming with Upgrades and Opportunity. It doesn't get more High Value than this! Through grand double doors with a turret crowning the entry way, adore the elegant whimsy you'll find in this impressively large home. Abundant Arch ways, stunning Tiger Wood floors throughout, and impressive ceilings give an immediate feeling of grandiosity. This 3,532 Square Foot Home is flooded with natural light through windows in the dual living & formal dining room, framing colorful flower gardens in the massive, park-like backyard. On the first level, find the Primary Suite down its own private hall, with a remodeled hotel-style spa bathroom showcasing upscale design with a stone wall, spa tub, oversized tile floors, tiled shower & generous walk-in closet . A spacious laundry room with ample cabinet storage as well as a half bathroom are also located downstairs. Additionally, a guest bedroom with an en suite bathroom and walk-in closet are on level one and in a private area. Continue down the fabulous hallway and find the updated kitchen, open to a large family room with gas fireplace and bright windows. In the kitchen notice right away a massive quartz center island with comfortable seating for four. Kitchen remodel in 2018 included the suite of GE appliances, new quartz countertops, tile backsplash, new glass pantry door, a gorgeous imported Shaws of England farm sink and all new cabinetry. Entire home is installed with LED lighting, plantation shutters and a split HVAC system for maximum efficiency. Also enjoy a hardwired security system / intercom. A brand-new sliding glass door in the kitchen leads to a stamped concrete patio, with patio cover, ceiling fans and light fixtures. Meander through the meticulously landscaped backyard, with a pathway leading through vibrant flower gardens to the fire pit, two custom sheds, a newer above ground pool, and a beautiful pergola with shade and seating. On over a Quarter acre, it has possibly the largest lot in the subdivision & with no rear neighbors. Up the curving stairs, eye grabbing design elements capture your attention. First find an extra-large bedroom with walk-in closet and ample windows. Also upstairs, another full bathroom, and three additional bedrooms - one a junior suite! That's right, this home has three bedrooms with en suite bathrooms! Multi generational living, rental income (add ADUs), love of space, toys &/or big families... Don't miss your opp! Travis Unified SD.
Full Property Details
Full Property Details for 697 Purple Martin Dr
General
- Sold For: $875,000
- Status: Closed
- Type: Single Family
- Source: METROLIST_Cali
- MLS ID: 326054386
- Added to Site: 63 day(s) ago
Interior
- Rooms/Areas: Possible Guest, Office, Master Bedrooms 2+, Master Bedroom, Master Bathroom, Living Room, Laundry, Great Room, Family Room, Dining Room
- Interior Features: Cathedral Ceiling
- Fireplace: Yes
- Number of Fireplaces: 1
- Fireplace(s): See Remarks, Gas Piped
- Appliances: Tankless Water Heater, Microwave, Hood Over Range, Gas Cook Top, Disposal, Dishwasher
- Flooring: Wood, Tile
Rooms
Bathrooms
- Total Bathrooms: 5
- Full Bathrooms: 4
- Half Bathrooms: 1
- Bathroom Features: Walk-In Closet, Tile, Stone, Soaking Tub, Shower Stall(s), Marble, Double Sinks
- Primary Bathroom: Walk-In Closet, Tile, Stone, Soaking Tub, Shower Stall(s), Marble, Double Sinks
Bedrooms
- Total Bedrooms: 6
- Primary Bedroom: Walk-In Closet
Other Rooms
- Kitchen: Quartz Counter, Pantry Closet, Kitchen/Family Combo, Island, Breakfast Area
- Dining Room: Formal Area, Dining/Living Combo
- Laundry: Washer Included, Sink, Inside Area, Dryer Included, Cabinets
Additional Information
- Pool: Yes
- Pool Description: See Remarks, Liner, Above-Ground
- Equipment: Intercom
Parking
- Garage: Yes
- Garage Spaces: 2
- Total Spaces: 4
- Parking: Side-by-Side, Guest Parking Available, Garage Door Opener, Attached
Location
- County: Solano
- Cross Streets: Leisure Town Rd.
- Driving Directions: Leisure Town Rd. to Purple Martin Dr. Home is first on left.
Heating & Cooling
- Cooling Type: Multi-Zone, Central, Ceiling Fan(s)
- Heating Type: Fireplace(s), Central
- Heating Fuel: Fireplace(s), Central
Utilities
- Sewer: Public Sewer
- Water: Public
- Utility Description: Public
Structural Information
- Architectural Style: Two Story Contemporary
- Construction: Stucco, Brick Veneer
- Foundation: Concrete
- Roof: Tile, Cement
- Windows: Window Screens, Window Coverings
- Stories/Levels: 2
- Square Feet: 3,532
- Sq. Ft. Source: Assessor Auto-Fill
- Year Built: 2004
Lot Features
- Property View: Valley, Garden/Greenbelt
- Lot Size (Acres): 0.2587
- Lot Size (Sq. Ft.): 11,269
- Lot Description: Shape Irregular, Landscape Front, Greenbelt, Corner
- Fencing (Description): Wood, Fenced
Disclosures and Reports
- Special Conditions: None
- APN: 0137-115-260
Listed by Realty One Group Fox
Sold by eXp Realty of Northern California, Inc.

Get Pre-Approved Today
Schools
Schools serving 697 Purple Martin Dr
School District:Travis Unified School District
| Name | Grades | Distance |
|---|---|---|
Cambridge Elementary School, Vacaville, CA 100 Cambridge Drive, Vacaville, CA 95687 | K-6 | 0.9 mi |
Golden West Middle School 2651 De Ronde Drive, Fairfield, CA 94533 | 7-8 | 4 mi |
Vanden High School 2951 Markeley Lane, Fairfield, CA 94533 | 9-12 | 3.7 mi |
Disclaimer:
School attendance boundaries provided by ATTOM Data Solutions and are for reference only. Contact the school directly to verify enrollment eligibility.
Price & Sales History for 697 Purple Martin Dr
Date
Details
Price
Change
Source
7/13/2026
Sold
$875,000
9.51%
MLS
6/23/2026
Listed
$799,000
—
MLS
Disclaimer: Historical sales information is derived from public records provided by the county offices. Information is not guaranteed and should be independently verified.
697 Purple Martin Drive, Vacaville, CA 95687 (MLS# 326054386) is a Single Family property that was sold at $875,000 on July 13, 2026. Want to learn more about 697 Purple Martin Drive? Do you have questions about finding other Single Family real estate for sale in Vacaville? You can browse all Vacaville real estate or contact a Coldwell Banker agent to request more information.