This is a carousel with tiles that activate property listing cards. Use the previous and next buttons to navigate.
1/49
$655,000 Just Listed
This is a carousel with tiles that activate property listing cards. Use the previous and next buttons to navigate.
1/49
Property Description & Video
23207 Kimmore, Valencia, CAVideo Tour of 23207 Kimmore, Valencia, CA.
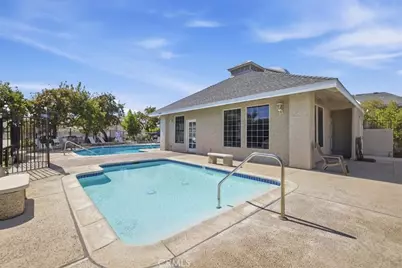
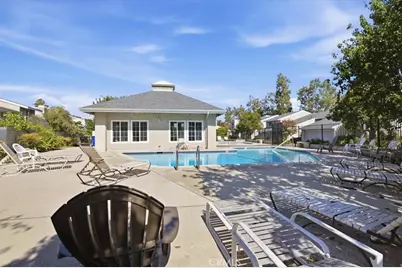
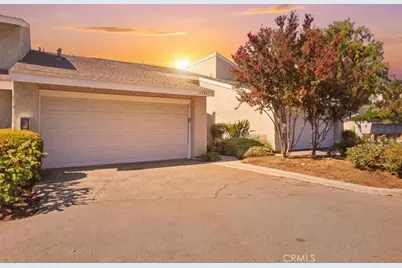
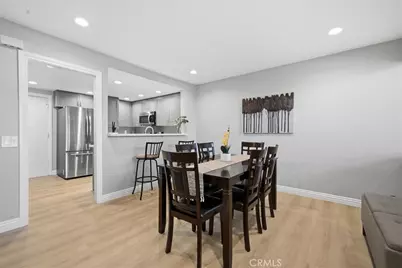
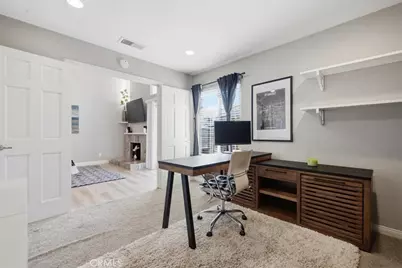
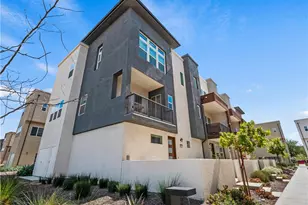
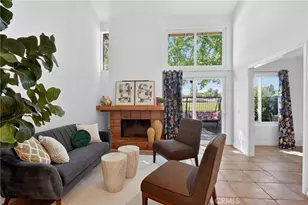
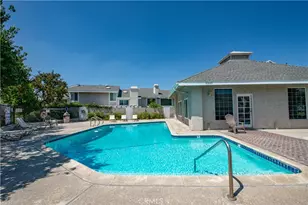
FRESH OPPORTUNITY IN GATED VISTA VALENCIA! MOVE IN READY and just in time to create new holiday memories, 23207 Kimmore Terrace offers 3 bedrooms, 3 full bathrooms, and 1,859 square feet of beautifully maintained, versatile living space in Valencia/Santa Clarita. LOW HOA AND NO MELLO-ROOS add even more value! The bright, open floor plan welcomes you with high cathedral ceilings, abundant natural light, and a spacious living room anchored by a fireplace, an inviting setting for everyday living and holiday gatherings. New SPC vinyl plank flooring extends through the living room, dining area, and kitchen, creating a fresh, cohesive look throughout the main living spaces. A desirable downstairs bedroom with access to a full bathroom offers flexibility for guests, multigenerational living, or a private home office. Upstairs, the secondary bedroom sits adjacent to a loft area offering additional space ready for your imagination. Privately positioned on the upper level, the generously sized primary suite provides a peaceful retreat with high ceilings, room for a sitting area, an en-suite bathroom, and an impressive walk-in closet. Built-in shelving, hanging space, and drawer storage make it easy to keep an extensive wardrobe beautifully organized. The extended outdoor patio expands the usable living space and provides a wonderful setting for dining, entertaining, working from home, or simply relaxing outdoors. An attached 2-car garage adds convenience and additional storage. Vista Valencia is a well-maintained gated community offering controlled access, attractive greenbelts, a swimming pool, spa, and guest parking. This home is ideally positioned near the community entrance and pool and is located directly across the street from Placerita Junior High School and moments from William S. Hart High School, shopping, dining, parks, everyday conveniences, and freeway access. Opportunities in Vista Valencia rarely become available. Make this move-in-ready townhome the setting for your next chapter and new holiday memories. Book your private tour today, this is the one you have been waiting for!
Full Property Details
Full Property Details for 23207 Kimmore
General
- Price: $655,000
- HOA FEE: $437/month
- Status: Active
- Type: Townhouse
- Source: MRMLS
- MLS ID: DW26225149
- Updated: 10/16/2026
- Days on Market: 1 days
- Added to Site: 1 day(s) ago
Interior
- Rooms/Areas: Formal Entry, Walk-In Closet, Primary Bedroom, Entry, Kitchen, Living Room, Main Floor Bedroom, Family Room, Primary Suite, Primary Bathroom
- Interior Features: Crown Molding, Quartz Counters, High Ceilings, Recessed Lighting, Open Floorplan, Cathedral Ceiling(s)
- Fireplace: Yes
- Fireplace(s): Living Room
- Eating Areas: Family Kitchen, Dining Room
- Appliances: Disposal, Microwave, Refrigerator, Gas Water Heater, Gas Range, Gas Oven, Dishwasher
- Flooring: Carpet, Laminate
Rooms
Bathrooms
- Total Bathrooms: 3
- Full Bathrooms: 3
Bedrooms
- Total Bedrooms: 3
Other Rooms
- Laundry: In Garage, Washer Included, Dryer Included
Additional Information
- Shared Amenities: Pool, Clubhouse, Controlled Access, Spa/Hot Tub, Maintenance Grounds, Security
- Pool Description: Association, Fenced, Community
- Spa Description: Association, Community
Exterior
- Deck/Patio: Covered, Rear Porch
Parking
- Garage: Yes
- Garage Spaces: 2
- Parking: Garage, Garage (Direct Access), Garage Door Opener
Location
- County: Los Angeles
- Subdivision: Vista Valencia (VVAL)
- Driving Directions: Orchard Village Rd, 16th St, L on Katy's Ln to Kimmore Terrace.
School Information
- School District: William S. Hart Union
Community
- Community Features: Street Lights, Sidewalks
- Assoc. Name: Vista Valencia
Heating & Cooling
- Cooling Type: Central Air
- Heating Type: Central
Utilities
- Sewer: Public Sewer
- Water: Private
Structural Information
- Architectural Style: Bungalow
- Structure Type: Townhouse
- Construction: Plaster, Brick, Concrete, Stucco, Block, Asphalt, Glass, Drywall Walls
- Foundation: Slab
- Roof: Shingle, Asphalt
- Common Walls: 1 Common Wall
- Windows: Double-Pane Windows, Screens
- Doors: Sliding Doors
- Disability Access: Parking
- Entry Location: ground level
- Stories/Levels: Two
- Stories Description: Two
- Square Feet: 1,859
- Sq. Ft. Source: Assessor
- Year Built: 1978
- Year Built Source: Assessor
- Property Condition: Turnkey
Unit Information
- Units in Complex: 74
Lot Features
- Property View: Neighborhood
- Lot Size (Acres): 6.4853
- Lot Size (Sq. Ft.): 282,498
- Lot Size Source: Assessor
- Irrigation System: Sprinkler System
- Lot Description: Patio Home, Level with Street, Landscaped, Near Public Transit, Park Nearby, Front Yard, Walking Street, Sprinkler System, Greenbelt, Yard
- Fencing (Description): Block, Brick, Wrought Iron
Financial Considerations
- Price Per Sq. Ft.: $352.34
- Association Fee: $437
- Assoc Fee Freq.: Monthly
Disclosures and Reports
- Special Conditions: Standard
- Inclusions: All appliances.
Listed by Ehomes, Xio Sandoval

Get Pre-Approved Today
Schools
Schools serving 23207 Kimmore
School Districts:Newhall Elementary School District, William S. Hart Union High School District (9-12)
| Name | Grades | Distance |
|---|---|---|
Newhall Elementary School 24607 N. Walnut St., Santa Clarita, CA 91321 | K-6 | 0.8 mi |
Placerita Junior High School 25015 N. Newhall Ave., Santa Clarita, CA 91321 | 7-8 | 0.2 mi |
William S. Hart High School 24825 N. Newhall Ave., Santa Clarita, CA 91321 | 9-12 | 0.5 mi |
Academy Of The Canyons 26455 Rockwell Canyon Road, Santa Clarita, CA 91355 | 9-12 | 1.8 mi |
Disclaimer:
School attendance boundaries provided by ATTOM Data Solutions and are for reference only. Contact the school directly to verify enrollment eligibility.
Price & Sales History for 23207 Kimmore
Date
Details
Price
Change
Source
10/16/2026
Listed
$655,000
-6.43%
MLS
3/11/2022
Sold
$700,000
—
Public Record
Disclaimer: Historical sales information is derived from public records provided by the county offices. Information is not guaranteed and should be independently verified.
Tax History
Tax History for 23207 Kimmore
Year
Property Taxes
Change
Tax Assessment
Change
2025
$9,820
—
$757,699
2%
2025
$9,820
6%
$742,843
4%
2023
$9,295
60%
$714,000
70%
2022
$5,806
2%
$421,050
2%
2021
$5,700
1%
$412,795
1%
2020
$5,632
2%
$408,563
2%
2019
$5,498
2%
$400,553
2%
2018
$5,372
2%
$392,700
2%
2017
$5,250
86%
$385,000
110%
2016
$2,826
2%
$183,557
2%
2015
$2,768
2%
$180,800
2%
2014
$2,723
1%
$177,260
—
2013
$2,696
—
$176,460
—
Disclaimer: Historical tax information is derived from public records provided by the county offices. Information is not guaranteed and should be independently verified.
Estimate the Cost
Estimate the Cost for 23207 Kimmore
23207 Kimmore, Valencia, CA 91355 (MLS# DW26225149) is a Townhouse property with 3 bedrooms and 3 full bathrooms. 23207 Kimmore is currently listed for $655,000 and was received on October 16, 2026. Want to learn more about 23207 Kimmore? Do you have questions about finding other Townhouse real estate for sale in Valencia Bridgeport? You can browse all Valencia Bridgeport real estate or contact a Coldwell Banker agent to request more information.