This is a carousel with tiles that activate property listing cards. Use the previous and next buttons to navigate.
1/49
$999,000 Just Listed
This is a carousel with tiles that activate property listing cards. Use the previous and next buttons to navigate.
1/49
Property Description
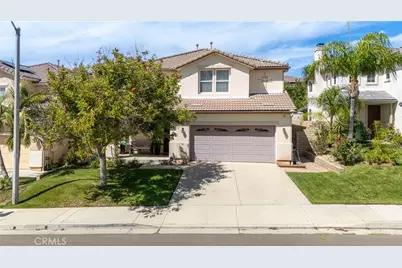
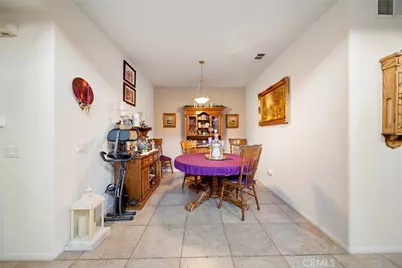
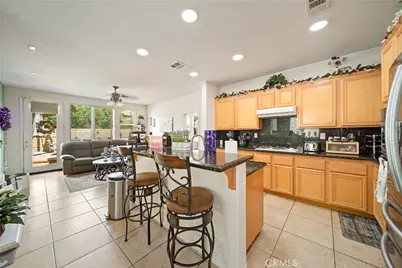
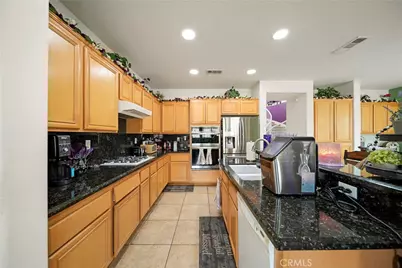
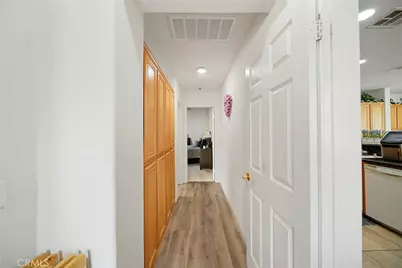
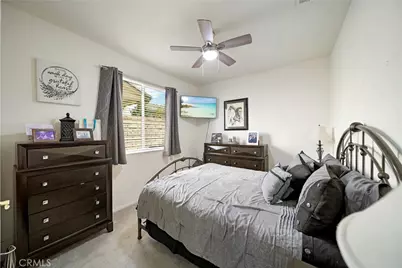
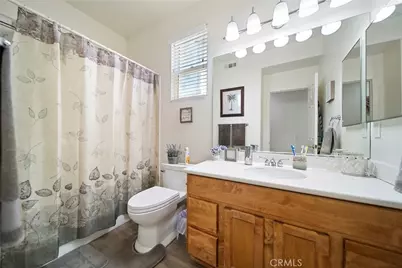
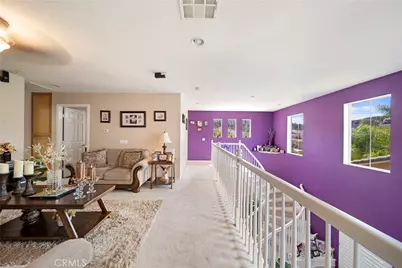
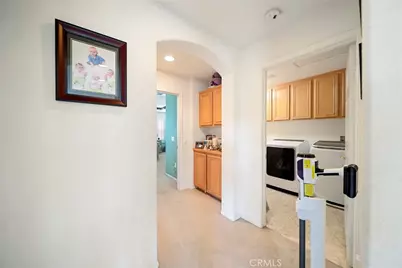
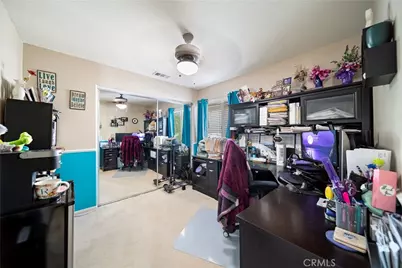
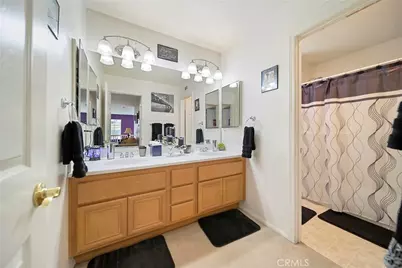
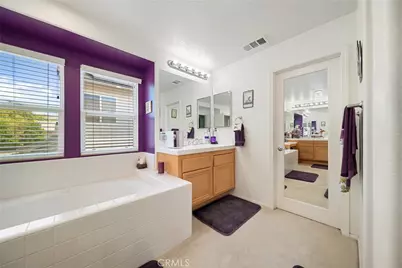
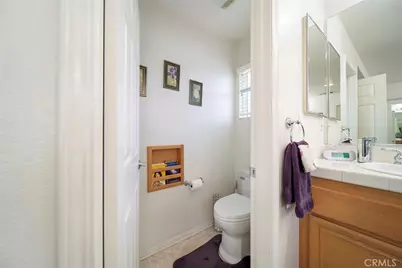
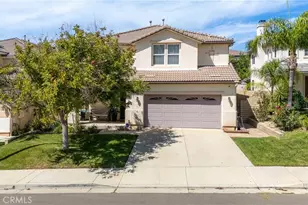
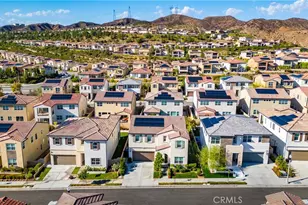
Welcome to this spacious and lovingly cared-for home in the highly desirable St. Clare community of Plum Canyon-featuring the largest John Laing floor plan, a flexible mother-in-law suite with its own private entrance, and NO MELLO ROOS! Offering 5 bedrooms and 3 bathrooms plus a second-level loft/library, this expanded floor plan provides exceptional space and versatility for today's lifestyle. The private-entry mother-in-law suite on the first level is ideal for extended family, guests, a home office, or anyone seeking additional privacy and separation. The generous interior offers multiple living and entertaining spaces, including a separate living room and family room, two dining areas, and a spacious kitchen with granite countertops, a breakfast bar, and a cozy fireplace that creates a warm gathering space for family and friends. Upstairs, the additional loft provides even more flexibility and is perfect for a media room, playroom, home office, study area, or secondary lounge. Thoughtful upgrades throughout include recessed lighting, plantation shutters, wood blinds, tile flooring downstairs, ceiling fans and surround sound. The combination of multiple living areas and flexible spaces makes this home especially well suited for larger households, multigenerational living, entertaining, or working from home.
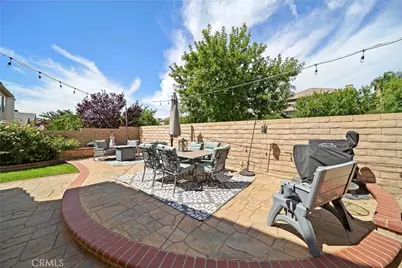
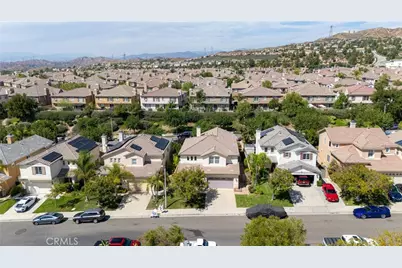
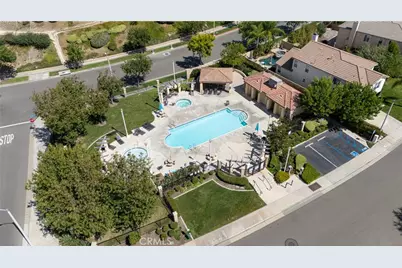
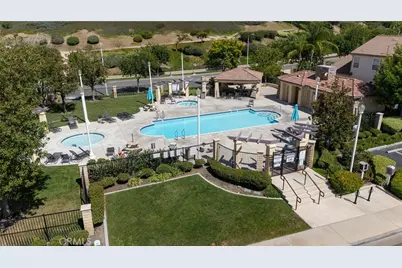
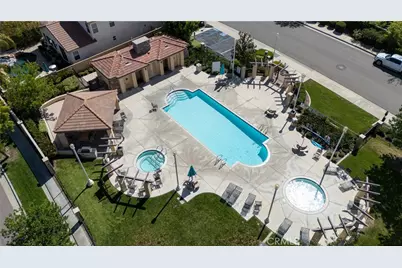
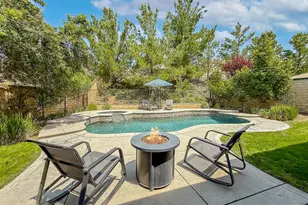
The garage features built-in storage, while the custom-landscaped backyard offers plenty of room to relax and entertain. Enjoy the decorative stamped-concrete patio and dog run. Residents of St. Clare enjoy wonderful community amenities, including a pool, spa, basketball court, park, and playground. The neighborhood is conveniently located near shopping, dining, grocery stores, Costco, Skyline Ranch Plaza, Bouquet Canyon shopping, and Valencia Town Center. Outdoor enthusiasts will also appreciate Santa Clarita's extensive trails and open spaces for hiking, biking, and recreation, including Pico Canyon and Towsley Canyon. With the largest John Laing floor plan, 5 bedrooms, 3 bathrooms, a loft, multiple living and dining spaces, private-entry mother-in-law quarters, numerous upgrades, community amenities, and NO MELLO ROOS, this home offers an exceptional combination of space, flexibility, and value in Plum Canyon.
Full Property Details
Full Property Details for 19339 Sidani Ln
General
- Price: $999,000
- HOA FEE: $95/month
- Status: Active
- Type: Single Family
- Source: MRMLS
- MLS ID: SR26206515
- Updated: 9/23/2026
- Added to Site: 1 day(s) ago
Interior
- Rooms/Areas: Primary Bedroom, Primary Bathroom, Den, Bonus Room, See Remarks, Foyer, Center Hall, Primary Suite, Laundry, Loft, Media Room, Dressing Area, Living Room, Family Room, Formal Entry, Game Room, Guest/Maid's Quarters, Entry, Library, Kitchen, Exercise Room, Walk-In Closet
- Interior Features: Block Walls, High Ceilings, Pantry, Recessed Lighting, Two-Story Ceilings, Open Floorplan, Storage, Copper Plumbing (Full), Coffered Ceiling(s), Tile Counters, Wired for Sound, Granite Counters
- Fireplace: Yes
- Fireplace(s): Gas, Family Room
- Eating Areas: Breakfast Counter/Bar, Family Kitchen, Dining Room, In Family Room, Area
- Appliances: Gas Water Heater, Double Oven, Gas Oven, Gas Cooktop, Icemaker, Gas Range, Disposal, Dishwasher, Microwave
- Flooring: Tile, Carpet, Laminate
Rooms
Bathrooms
- Total Bathrooms: 3
- Full Bathrooms: 3
Bedrooms
- Total Bedrooms: 5
Other Rooms
- Laundry: Inside, Gas Dryer Hookup, Electric Dryer Hookup, In Closet, Gas & Electric Dryer Hookup, Upper Level, Washer Hookup
Additional Information
- Shared Amenities: Playground, Pool, Barbecue, Spa/Hot Tub, Picnic Area
- Pool Description: Association, Community
- Spa Description: Association, Community
Exterior
- Deck/Patio: Brick, Concrete, Stone, Patio
Parking
- Garage: Yes
- Garage Spaces: 2
- Parking: Garage, Public, Driveway Down Slope From Street, Driveway Level, Private, Uncovered, Side-by-Side, Paved, Off-Site, Concrete, Driveway, Garage (Two Doors), Street, Garage Faces Front
Location
- County: Los Angeles
- Subdivision: Madison (St. Clare) (MADSC)
- Driving Directions: Plum to Heller, to Maitland, Rt on Sidani - 9th house on right. Cross Streets: Plum cyn /Heller / Maitland
School Information
- School District: William S. Hart Union
- Middle School: ARRSEC
Community
- Community Features: Gutters, Biking, Mountainous, Street Lights, Sidewalks, Park
- Assoc. Name: PMP Mgmt
Heating & Cooling
- Cooling Type: Dual, Central Air
- Heating Type: Forced Air, Zoned, Central
Utilities
- Sewer: Public Sewer
- Water: Public
Structural Information
- Architectural Style: Mediterranean
- Structure Type: Single Family Residence
- Construction: Unknown, Plaster, Brick, Concrete, Stucco, Block, Drywall Walls
- Foundation: Concrete Perimeter, Slab
- Roof: Clay, Tile, Other, Slate
- Common Walls: No Common Walls
- Windows: Shutters, Double-Pane Windows, Blinds
- Disability Access: Parking
- Entry Location: Front
- Stories/Levels: Two
- Stories Description: Two
- Square Feet: 2,978
- Sq. Ft. Source: Assessor
- Year Built: 2004
- Year Built Source: Assessor
Lot Features
- Property View: Park/Greenbelt, Neighborhood
- Lot Size (Acres): 0.114
- Lot Size (Sq. Ft.): 4,965
- Lot Size Source: Assessor
- Irrigation System: Sprinkler System
- Lot Description: Sprinklers on the Side, Yard, Rolling Slope, 0-1 Unit/Acre, Greenbelt, Park Nearby, Lawn, Landscaped, Sprinklers in Rear, Near Public Transit, Sprinkler System, Level with Street, Front Yard, Back Yard, Walking Street, Level, Patio Home, Paved
- Fencing (Description): Block, Brick
Financial Considerations
- Price Per Sq. Ft.: $335.46
- Association Fee: $95
- Assoc Fee Freq.: Monthly
Disclosures and Reports
- Special Conditions: Standard
Listed by Rodeo Realty, Poupee Komenkul

Get Pre-Approved Today
Schools
Schools serving 19339 Sidani Ln
School Districts:Saugus Union Elementary School District, William S. Hart Union High School District (9-12)
| Name | Grades | Distance |
|---|---|---|
Plum Canyon Elementary School 28360 N. Alfred Way, Santa Clarita, CA 91350 | K-6 | 0.6 mi |
Arroyo Seco Junior High School 27171 N. Vista Delgado Dr., Santa Clarita, CA 91354 | 7-8 | 3.5 mi |
Saugus High School 21900 Centurion Way, Santa Clarita, CA 91350 | 9-12 | 2.5 mi |
Academy Of The Canyons 26455 Rockwell Canyon Road, Santa Clarita, CA 91355 | 9-12 | 6.1 mi |
Disclaimer:
School attendance boundaries provided by ATTOM Data Solutions and are for reference only. Contact the school directly to verify enrollment eligibility.
Price & Sales History for 19339 Sidani Ln
Date
Details
Price
Change
Source
9/22/2026
Listed
$999,000
124.49%
MLS
1/02/2009
Sold
$445,000
—
Public Record
Disclaimer: Historical sales information is derived from public records provided by the county offices. Information is not guaranteed and should be independently verified.
Tax History
Tax History for 19339 Sidani Ln
Year
Property Taxes
Change
Tax Assessment
Change
2025
$8,142
—
$584,496
2%
2025
$8,142
4%
$573,037
2%
2024
$7,792
3%
$561,802
2%
2023
$7,594
—
$550,788
2%
2022
$7,631
2%
$539,990
2%
2021
$7,496
1%
$529,403
1%
2020
$7,431
3%
$523,976
2%
2019
$7,241
5%
$513,703
2%
2018
$6,904
2%
$503,631
2%
2017
$6,779
4%
$493,757
2%
2016
$6,518
4%
$484,076
2%
2015
$6,277
2%
$476,806
2%
2014
$6,179
1%
$467,467
—
2013
$6,135
—
$465,355
—
Disclaimer: Historical tax information is derived from public records provided by the county offices. Information is not guaranteed and should be independently verified.
Estimate the Cost
Estimate the Cost for 19339 Sidani Ln
19339 Sidani Lane, Saugus, CA 91350 (MLS# SR26206515) is a Single Family property with 5 bedrooms and 3 full bathrooms. 19339 Sidani Lane is currently listed for $999,000 and was received on September 22, 2026. Want to learn more about 19339 Sidani Lane? Do you have questions about finding other Single Family real estate for sale in Saugus? You can browse all Saugus real estate or contact a Coldwell Banker agent to request more information.