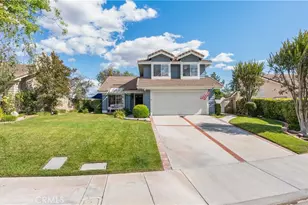
This is a carousel with tiles that activate property listing cards. Use the previous and next buttons to navigate.
1/27
$1,100,000 Just Listed
This is a carousel with tiles that activate property listing cards. Use the previous and next buttons to navigate.
1/27
Property Description
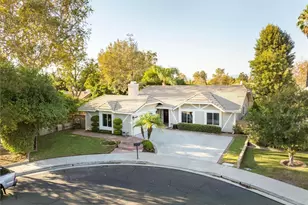
Welcome to this beautifully expanded and upgraded single-story home in the highly sought-after **Valencia Northbridge** community. Offering **No Mello Roos** and **low HOA**, this exceptional residence combines designer finishes, effortless indoor-outdoor living, and an unbeatable location near award-winning schools, shopping, restaurants, scenic paseos, three community pools, and tennis courts.
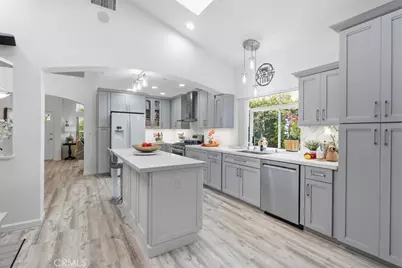
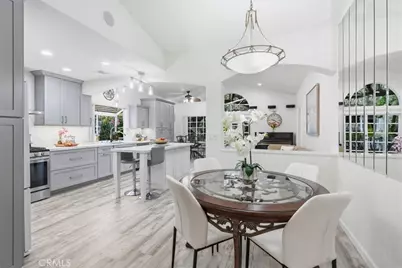
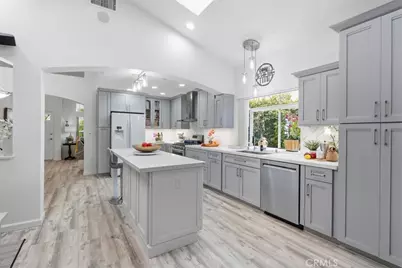
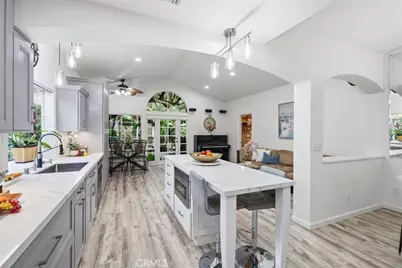
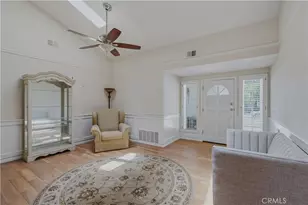
A charming covered porch welcomes you inside, where cathedral ceilings, skylights, recessed lighting, and a cozy fireplace create a bright, inviting atmosphere. The open floor plan flows into the designer chef's kitchen featuring custom soft-close cabinetry, floor-to-ceiling and pull-out pantry storage, Lazy Susan, baking sheet organizer, pull-out spice drawer, oversized pot and pan drawers, custom utensil drawer, built-in trash and recycling, under-cabinet lighting, drawer microwave, quiet dishwasher, oversized utility sink, reverse osmosis drinking water system, **included water softener**, serving station, breakfast bar, and included refrigerator. Bluetooth/Wi-Fi sound wiring enhances the main living areas.
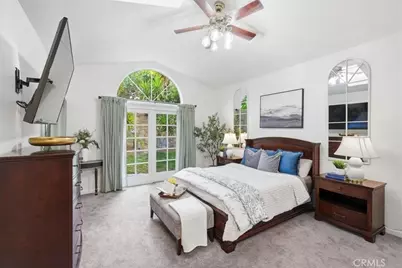
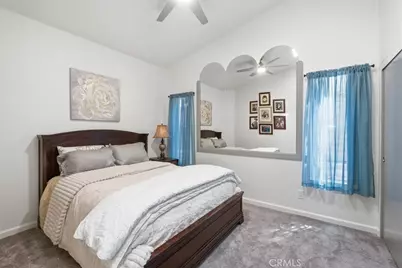
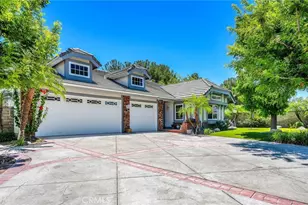
The flexible floor plan offers four bedrooms, including one with custom built-in desk and cabinetry ideal as an office or guest room. The primary suite features skylights and a remodeled ensuite bath, while the updated secondary bath offers matching finishes. **Upgraded carpet, floor-to-ceiling closets,** French doors with retractable screens, a security system, indoor laundry with washer and dryer included, and an attached two-car garage with built-in storage, workbench, refrigerator, and pull-down attic storage complete the home.
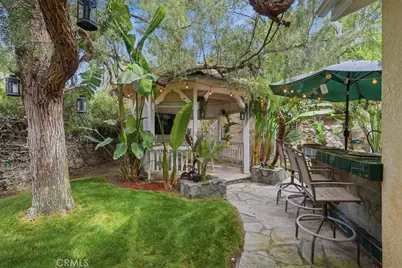
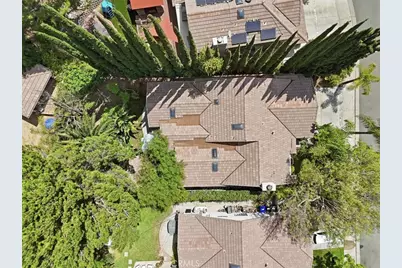
The resort-style backyard is designed for entertaining with a gazebo overlooking a custom waterfall and pond, built-in charcoal BBQ with gas burner, outdoor refrigerator, TV, eat-in bar, and mature fig, peach, and loquat trees.
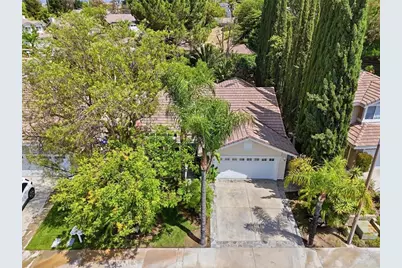
Located in the desirable Valencia Northbridge neighborhood with award-winning schools, community pools, tennis courts, walking paseos, parks, shopping, dining, and convenient freeway access, this move-in-ready home offers the perfect blend of luxury, comfort, and location.
Full Property Details
Full Property Details for 23515 Meriden
General
- Price: $1,100,000
- HOA FEE: $70/month
- Status: Active
- Type: Single Family
- Source: MRMLS
- MLS ID: SR26145383
- Updated: 7/9/2026
- Days on Market: 1 days
- Added to Site: 1 day(s) ago
Interior
- Rooms/Areas: Formal Entry, All Bedrooms Down, Office, Main Floor Primary Bedroom, Living Room, Family Room, Primary Suite
- Interior Features: Coffered Ceiling(s), High Ceilings, Wired for Sound, Pantry, Recessed Lighting, Ceiling Fan(s), Quartz Counters, Open Floorplan, Copper Plumbing (Full), Cathedral Ceiling(s), Block Walls, Built-in Features, Storage, Pull-Down Stairs to Attic
- Fireplace: Yes
- Fireplace(s): Living Room
- Eating Areas: Breakfast Counter/Bar, Family Kitchen, L-Shaped Dining Area, Dining Room, In Kitchen, Separated, Breakfast Nook
- Appliances: Gas Oven, Convection Oven, Water Purifier, Water Line to Refrigerator, Icemaker, Water Softener, Range Hood, Self Cleaning Oven, Refrigerator, Barbecue, Disposal, Gas Range, 6 Burner Stove, Dishwasher, Vented Exhaust Fan, Microwave, Water Heater
- Flooring: Concrete
Rooms
Bathrooms
- Total Bathrooms: 2
- Full Bathrooms: 2
Bedrooms
- Total Bedrooms: 4
Other Rooms
- Laundry: Gas Dryer Hookup, In Closet, Washer Hookup, Washer Included, Dryer Included
Additional Information
- Shared Amenities: Hiking Trails, Playground, Tennis Court(s), Pool, Firepit, Barbecue, Clubhouse, Spa/Hot Tub, Picnic Area, Biking Trails
- Pool Description: Association, In-Ground, Heated, Gas Heat
- Spa Description: Association
Exterior
- Deck/Patio: Covered, Front Porch, Open Patio
Parking
- Garage: Yes
- Garage Spaces: 2
- Parking: Garage, Covered, Garage (Direct Access), Garage (Single Door), Garage Faces Front, Workshop in Garage, Built-In Storage, Garage Door Opener, Parking Space
Location
- County: Los Angeles
- Subdivision: Brock Northbridge (BHVN)
- Driving Directions: North McBean, right on Fairview Dr, left on Waterford, Right on Meridien
School Information
- School District: William S. Hart Union
Community
- Community Features: Gutters, Biking, Hiking, Street Lights, Storm Drains, Sidewalks, Suburban, Park
- Assoc. Name: Ross Morgan Co
Heating & Cooling
- Cooling Type: Gas, Electric, Central Air
- Heating Type: Fireplace(s), Natural Gas, Central
Utilities
- Sewer: Public Sewer
- Water: Public
Structural Information
- Architectural Style: Bungalow
- Structure Type: Single Family Residence
- Construction: Frame, Stucco
- Foundation: Slab
- Roof: Tile
- Common Walls: No Common Walls
- Windows: Double-Pane Windows, Skylight(s)
- Disability Access: Parking
- Entry Location: 1
- Stories/Levels: One
- Stories Description: One
- Square Feet: 1,714
- Sq. Ft. Source: Assessor
- Year Built: 1989
- Year Built Source: Assessor
- Property Condition: Turnkey
Additional Structures
- Other Structures: Storage, Gazebo
Lot Features
- Property View: Hills
- Lot Size (Acres): 0.1442
- Lot Size (Sq. Ft.): 6,280
- Lot Size Source: Assessor
- Irrigation System: Sprinkler System
- Lot Description: Cul-de-Sac, Landscaped, Front Yard, Garden, Sprinkler System, Back Yard
- Fencing (Description): Block, Wrought Iron
Financial Considerations
- Price Per Sq. Ft.: $641.77
- Association Fee: $70
- Assoc Fee Freq.: Monthly
Disclosures and Reports
- Special Conditions: Standard
- Inclusions: Refrigerators, Security System, Washer and Dryer
Listed by Equity Union, Lovdeep Chhina

Get Pre-Approved Today
Schools
Schools serving 23515 Meriden
School Districts:William S. Hart Union High School District (9-12), Saugus Union Elementary School District
| Name | Grades | Distance |
|---|---|---|
Charles Helmers Elementary School 27300 N. Grandview Dr., Santa Clarita, CA 91354 | K-6 | 0.3 mi |
Rio Norte Junior High School 28771 Rio Norte Drive, Santa Clarita, CA 91354 | 7-8 | 1.9 mi |
Valencia High School, Santa Clarita, CA 27801 N. Dickason Dr., Santa Clarita, CA 91355 | 9-12 | 1 mi |
Academy Of The Canyons 26455 Rockwell Canyon Road, Santa Clarita, CA 91355 | 9-12 | 2.4 mi |
Disclaimer:
School attendance boundaries provided by ATTOM Data Solutions and are for reference only. Contact the school directly to verify enrollment eligibility.
Price & Sales History for 23515 Meriden
Date
Details
Price
Change
Source
7/08/2026
Listed
$1,100,000
674.65%
MLS
9/28/1989
Sold
$142,000
—
Public Record
Disclaimer: Historical sales information is derived from public records provided by the county offices. Information is not guaranteed and should be independently verified.
Tax History
Tax History for 23515 Meriden
Year
Property Taxes
Change
Tax Assessment
Change
2025
$6,073
7%
$345,702
4%
2023
$5,654
—
$332,280
2%
2022
$5,644
3%
$325,766
2%
2021
$5,460
2%
$319,379
1%
2020
$5,331
2%
$316,105
2%
2019
$5,220
2%
$309,908
2%
2018
$5,112
3%
$303,833
2%
2017
$4,964
5%
$297,877
2%
2016
$4,739
3%
$292,037
2%
2015
$4,588
—
$287,651
2%
2014
$4,590
—
$282,018
—
2013
$4,583
—
$280,744
—
Disclaimer: Historical tax information is derived from public records provided by the county offices. Information is not guaranteed and should be independently verified.
Estimate the Cost
Estimate the Cost for 23515 Meriden
23515 Meriden, Valencia, CA 91354 (MLS# SR26145383) is a Single Family property with 4 bedrooms and 2 full bathrooms. 23515 Meriden is currently listed for $1,100,000 and was received on July 08, 2026. Want to learn more about 23515 Meriden? Do you have questions about finding other Single Family real estate for sale in Valencia North? You can browse all Valencia North real estate or contact a Coldwell Banker agent to request more information.