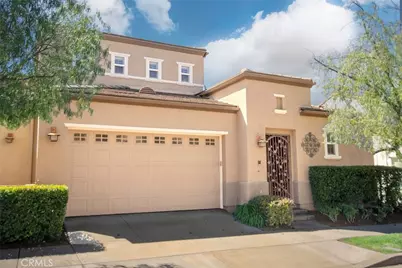
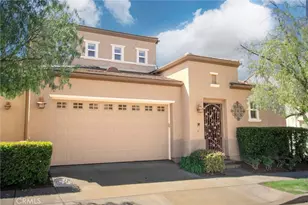
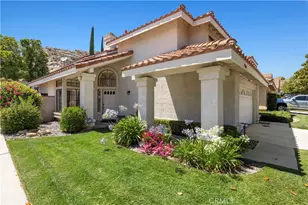
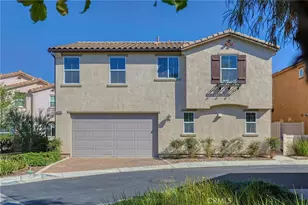
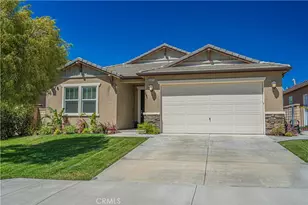
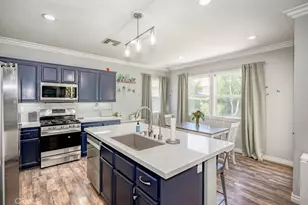
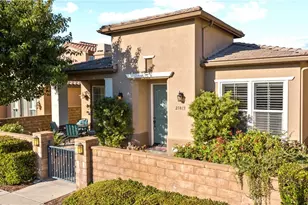
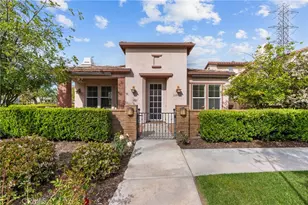
Full Property Details for 23737 Cottonwood Ct
General
- Sold For: $836,000
- HOA FEE: $488/month
- Status: Closed
- Type: Single Family
- Source: MRMLS
- MLS ID: SR26062881
- Added to Site: 203 day(s) ago
Interior
- Rooms/Areas: Formal Entry, Walk-In Closet, Primary Bedroom, Laundry, Main Floor Primary Bedroom, Kitchen, Living Room, Main Floor Bedroom, Loft, Primary Suite, Den, Primary Bathroom
- Interior Features: Crown Molding, Wired for Data, Built-in Features, High Ceilings, Ceiling Fan(s), Pantry, Recessed Lighting, Open Floorplan
- Fireplace: Yes
- Fireplace(s): Gas, Gas Starter, Living Room
- Eating Areas: Breakfast Counter/Bar, Dining Room, Breakfast Nook
- Appliances: Disposal, Microwave, Refrigerator, Water Heater Central, Range Hood, Gas Range, Water Line to Refrigerator, Dishwasher
- Flooring: Tile, Carpet
Rooms
- Total Bathrooms: 4
- Full Bathrooms: 3
- Half Bathrooms: 1
- Laundry: Inside, Individual Room, Washer Included, Dryer Included
Additional Information
- Shared Amenities: Spa/Hot Tub, Hiking Trails, Security, Water, Electricity, Tennis Court(s), Pickleball, Pool, Gas, Outdoor Cooking Area, Barbecue, Insurance, Bocce Ball Court, Controlled Access, Clubhouse, Maintenance Grounds, Guard, Trash, Utilities, Gym/Exercise Room, Sewer
- Pool Description: Association, In-Ground, Exercise Pool, Community
- Spa Description: Association
Exterior
- Deck/Patio: See Remarks, Open Patio, Patio, Slab
Parking
- Garage: Yes
- Garage Spaces: 2
- Parking: Garage, Garage (Direct Access), Garage Faces Front
Location
- County: Los Angeles
- Subdivision: The Liberty-Belcaro (LIBRT)
- Driving Directions: McBean to Grove House to Hidden Creek to Cottonwood
School Information
- School District: William S. Hart Union
Community
- Community Features: Curbs, Biking, Sidewalks, Suburban
- Assoc. Name: First Service Residential
Heating & Cooling
- Cooling Type: Central Air
- Heating Type: Central
Utilities
- Sewer: Public Sewer
- Water: Public
Structural Information
- Architectural Style: Traditional
- Structure Type: Single Family Residence
- Construction: Stucco
- Foundation: Slab
- Roof: Concrete, Tile
- Common Walls: 1 Common Wall, No One Below, No One Above
- Windows: Double-Pane Windows, Plantation Shutters
- Disability Access: Other, Low-Pile Carpeting
- Entry Location: 1
- Stories/Levels: Two
- Stories Description: Two
- Square Feet: 2,323
- Sq. Ft. Source: Assessor
- Year Built: 2004
- Year Built Source: Assessor
- Property Condition: Turnkey
Additional Structures
- Other Structures: Guesthouse
Lot Features
- Property View: Mountain(s), Park/Greenbelt, Neighborhood, Courtyard
- Lot Size (Acres): 0.0852
- Lot Size Source: Assessor
- Lot Description: Patio Home, Cul-de-Sac, Near Public Transit, Close to Clubhouse, Front Yard, Garden, Walking Street, Back Yard, Yard
- Fencing (Description): Block, Stucco Wall, Excellent Condition
Financial Considerations
- Price Per Sq. Ft.: $359.88
- Association Fee: $488
- Assoc Fee Freq.: Monthly
Disclosures and Reports
- Special Conditions: Trust, Standard
- Inclusions: washer, dryer and refrigerator
Listed by Equity Union, Kathryn Christiansen and Equity Union, Eric Christiansen
Sold by Re/Max All-Pro, Adrian Rissling