This is a carousel with tiles that activate property listing cards. Use the previous and next buttons to navigate.
1/1
$780,000
This is a carousel with tiles that activate property listing cards. Use the previous and next buttons to navigate.
1/1
Property Description
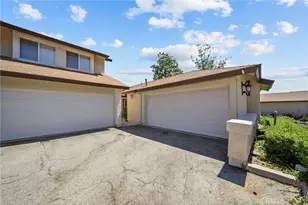
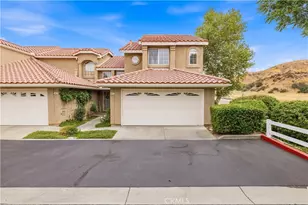
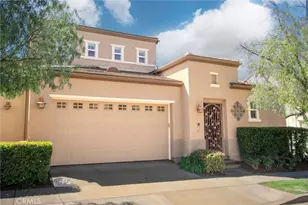
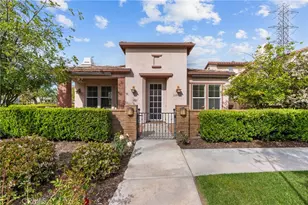
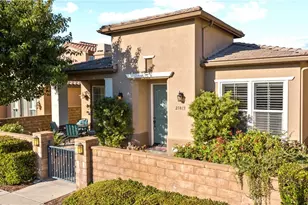
Welcome to the highly sought-after guard-gated 55+ community of Belcaro in Valencia. This beautifully maintained detached home offers approximately 1,693 sq ft of comfortable single-story living with 2 bedrooms, 2 bathrooms, and an open-concept floor plan filled with natural light. More than just a two bedroom, there is a great open office with built-in desk and door to the outside. The primary suite is a private retreat with a generous walk-in closet, lots of natural sunlight and a luxurious en-suite bath complete with a soaking tub, separate walk-in shower with dual-sink and mirrors. The second bedroom is located near the hallway full bathroom. Entertain guests in the large open space living room, fireplace, more natural sunlight and grand kitchen featuring an island with granite counters lots of cabinet storage. Plus, there's two separate doors accessing the patio area for your endless summers. You'll love the extra-large laundry room having tons of cabinets and convenient wash sink. Two car attached garage with direct access and side door. Keeping an active and social is a breeze with a community garden, basketball, tennis, and pickleball courts, not to mention direct access to Valencia's unique thirty plus miles of walking and biking trails linking communities. Make new friends at the Clubhouse that hosts social clubs and community programs, an art center, card room, and banquet room. Owning a home in Belcaro opens up a lifestyle just as much as a new home. This home has been lovingly maintained and is ready to welcome home its next owner. Come experience this amazing setting for yourself and schedule your showing appointment today.
Full Property Details
Full Property Details for 23720 Forest View Ct
General
- Sold For: $780,000
- HOA FEE: $488/month
- Status: Closed
- Type: Single Family
- Source: MRMLS
- MLS ID: SR26074078
- Added to Site: 108 day(s) ago
Interior
- Rooms/Areas: Walk-In Closet, Laundry, All Bedrooms Up, Main Floor Primary Bedroom, Living Room
- Interior Features: Ceiling Fan(s), Granite Counters
- Fireplace: Yes
- Fireplace(s): Gas, Living Room
- Eating Areas: In Living Room, Area
- Appliances: Convection Oven, Disposal, Refrigerator, Gas Oven, Dishwasher
- Flooring: Tile, Carpet
Rooms
Bathrooms
- Total Bathrooms: 2
- Full Bathrooms: 2
Bedrooms
- Total Bedrooms: 2
Other Rooms
- Laundry: Individual Room, Gas & Electric Dryer Hookup
Additional Information
- Shared Amenities: Spa/Hot Tub, Security, Water, Tennis Court(s), Pickleball, Pool, Outdoor Cooking Area, Barbecue, Clubhouse, Bocce Ball Court, Maintenance Grounds, Guard, Trash, Gym/Exercise Room, Sewer
- Pool Description: Association
- Spa Description: Association
Exterior
- Deck/Patio: Concrete
Parking
- Garage: Yes
- Garage Spaces: 2
- Parking: Garage, Garage (Direct Access), Garage Faces Rear
Location
- County: Los Angeles
- Driving Directions: left on mcbean , left grove house dr
School Information
- School District: William S. Hart Union
Community
- Community Features: Street Lights, Sidewalks
- Assoc. Name: First Service Residential
Heating & Cooling
- Cooling Type: Central Air
- Heating Type: Central
Utilities
- Sewer: Private Sewer
- Water: Public
Structural Information
- Architectural Style: Traditional
- Structure Type: Single Family Residence
- Roof: Flat Tile
- Common Walls: No Common Walls
- Windows: Double-Pane Windows
- Entry Location: main
- Stories/Levels: One
- Stories Description: One
- Square Feet: 1,693
- Sq. Ft. Source: Assessor
- Year Built: 2004
- Year Built Source: Assessor
- Property Condition: Turnkey
Lot Features
- Property View: Neighborhood, Hills
- Lot Size (Acres): 0.0878
- Lot Size Source: Assessor
- Irrigation System: Sprinkler System
- Lot Description: Cul-de-Sac, Sprinklers in Rear
- Fencing (Description): Brick
Financial Considerations
- Price Per Sq. Ft.: $460.72
- Association Fee: $488
- Assoc Fee Freq.: Monthly
Disclosures and Reports
- Special Conditions: Standard
- Inclusions: Refrigerator , washer , dryer
Listed by Equity Union, Archie Mendoza
Sold by Valley Oaks Properties Inc, Robert Werth

Get Pre-Approved Today
Schools
Schools serving 23720 Forest View Ct
School Districts:William S. Hart Union High School District (9-12), Saugus Union Elementary School District
| Name | Grades | Distance |
|---|---|---|
North Park Elementary School, Santa Clarita, CA 23335 W. Sunset Hills Dr., Santa Clarita, CA 91355 | K-6 | 0.4 mi |
Rio Norte Junior High School 28771 Rio Norte Drive, Santa Clarita, CA 91354 | 7-8 | 0.5 mi |
Valencia High School, Santa Clarita, CA 27801 N. Dickason Dr., Santa Clarita, CA 91355 | 9-12 | 1.1 mi |
Academy Of The Canyons 26455 Rockwell Canyon Road, Santa Clarita, CA 91355 | 9-12 | 3.7 mi |
Disclaimer:
School attendance boundaries provided by ATTOM Data Solutions and are for reference only. Contact the school directly to verify enrollment eligibility.
Price & Sales History for 23720 Forest View Ct
Date
Details
Price
Change
Source
7/06/2026
Sold
$780,000
4%
MLS
5/19/2026
Listed
$750,000
—
MLS
Disclaimer: Historical sales information is derived from public records provided by the county offices. Information is not guaranteed and should be independently verified.
23720 Forest View Court, Valencia, CA 91354 (MLS# SR26074078) is a Single Family property that was sold at $780,000 on July 06, 2026. Want to learn more about 23720 Forest View Court? Do you have questions about finding other Single Family real estate for sale in Valencia? You can browse all Valencia real estate or contact a Coldwell Banker agent to request more information.