This is a carousel with tiles that activate property listing cards. Use the previous and next buttons to navigate.
1/1
$499,000
This is a carousel with tiles that activate property listing cards. Use the previous and next buttons to navigate.
1/1
Property Description
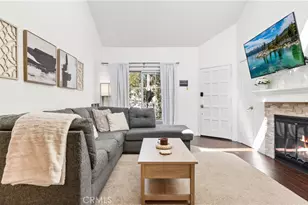
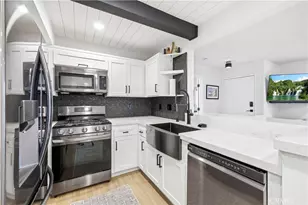
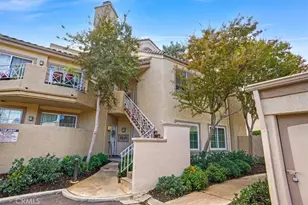
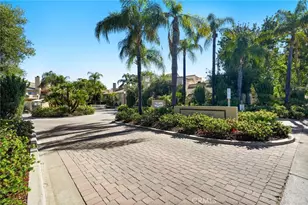
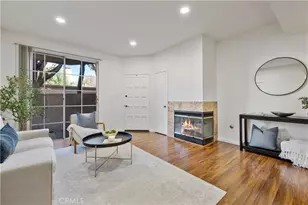
$10K PRICE DROP - TOUR BEFORE IT'S GONE! Prime location, move-in ready, this beautifully maintained 2-bedroom, 2-bath residence is nestled within one of Valencia's most sought-after communities, walking distance from Whole foods market, Khol's, Valencia paseos and the mall. Situated as a desirable upper-level unit, this home offers exceptional privacy, abundant natural light, and scenic views throughout. Step inside to an inviting living space highlighted by soaring vaulted ceilings, clerestory windows, and a striking stone-accented fireplace with an elegant mantle-creating a warm yet refined ambiance. Just beyond, a private balcony provides the perfect setting for morning coffee and evening sunsets. The thoughtfully designed kitchen features granite countertops, stainless steel appliances, generous cabinetry, and a breakfast bar that opens seamlessly to the dining area, ideal for both everyday living and hosting guests. All kitchen appliances plus the full-size LG washer and dryer are included in the sale. Retreat to the spacious primary suite, where high ceilings and expansive windows create a bright, and airy atmosphere. The suite is complete with a dual-sink vanity, upgraded finishes, a large walk-in closet, and an en-suite bath with a step-in shower. The secondary bedroom offers balcony views, a built-in closet organizer, and additional overhead storage, while the second bathroom features a shower/tub combination and ample cabinetry. This unit includes a conveniently located, designated parking space as well as a single-car garage with added keypad entry. HOA amenities include water, trash, beautifully maintained grounds, and access to private pools and spas-all with no Mello-Roos. In addition, this prime location places you near shopping, dining, scenic paseo trails, parks, schools, Valencia Town Center, Henry Mayo Hospital, College of the Canyons as well as convenient I-5 freeway access. Complex is FHA and VA approved.
Full Property Details
Full Property Details for 23921 Del Monte Dr. #34
General
- Sold For: $499,000
- HOA FEE: $391/month
- Status: Closed
- Type: Condo
- Source: MRMLS
- MLS ID: SR26103923
- Added to Site: 97 day(s) ago
Interior
- Rooms/Areas: All Bedrooms Up
- Interior Features: Bar, Balcony, Quartz Counters, Living Room Balcony, Recessed Lighting, Open Floorplan, Cathedral Ceiling(s)
- Fireplace: Yes
- Fireplace(s): Dining Room, Family Room
- Eating Areas: Breakfast Counter/Bar, Family Kitchen, Dining Room
- Appliances: Convection Oven, ENERGY STAR Qualified Appliances, Microwave, Gas Range, Freezer, Dishwasher
- Flooring: See Remarks
Rooms
Bathrooms
- Total Bathrooms: 2
- Full Bathrooms: 2
Bedrooms
- Total Bedrooms: 2
Other Rooms
- Laundry: Community, Upper Level, Washer Hookup, Common Area, Dryer Included
Additional Information
- Shared Amenities: Pool, Spa/Hot Tub
- Pool Description: Association, Community
- Spa Description: Association, Community
Exterior
- Deck/Patio: Concrete
Parking
- Garage: Yes
- Garage Spaces: 1
Location
- County: Los Angeles
- Subdivision: Santa Fe (STFE)
- Driving Directions: McBean and Del monte Dr
School Information
- School District: William S. Hart Union
Community
- Community Features: Biking, Dog Park, Suburban
- Assoc. Name: Valencia
Heating & Cooling
- Cooling Type: Gas, Central Air, Heat Pump, ENERGY STAR Qualified Equipment
Utilities
- Sewer: Public Sewer
- Water: Private
Structural Information
- Structure Type: Condominium
- Common Walls: 1 Common Wall
- Disability Access: Parking
- Entry Location: open
- Stories/Levels: Two
- Stories Description: Two
- Square Feet: 910
- Sq. Ft. Source: Assessor
- Year Built: 1986
- Year Built Source: Public Records
Lot Features
- Property View: See Remarks
- Lot Size (Acres): 0.0122
- Lot Size Source: Assessor
- Irrigation System: Sprinkler System
- Lot Description: Level with Street, Sprinkler System
Financial Considerations
- Price Per Sq. Ft.: $548.35
- Association Fee: $391
- Assoc Fee Freq.: Monthly
Disclosures and Reports
- Special Conditions: Standard
- Inclusions: All appliances are included on the sale
Listed by Home661, Natalia Adorno
Sold by Nonmember Mrml, Mari-jean corral

Get Pre-Approved Today
Schools
Schools serving 23921 Del Monte Dr. #34
School Districts:Newhall Elementary School District, William S. Hart Union High School District (9-12)
| Name | Grades | Distance |
|---|---|---|
Valencia Valley Elementary School 23601 Carrizo Dr., Santa Clarita, CA 91355 | K-6 | 0.5 mi |
Placerita Junior High School 25015 N. Newhall Ave., Santa Clarita, CA 91321 | 7-8 | 1.8 mi |
Academy Of The Canyons 26455 Rockwell Canyon Road, Santa Clarita, CA 91355 | 9-12 | 1 mi |
William S. Hart High School 24825 N. Newhall Ave., Santa Clarita, CA 91321 | 9-12 | 2.1 mi |
Disclaimer:
School attendance boundaries provided by ATTOM Data Solutions and are for reference only. Contact the school directly to verify enrollment eligibility.
Price & Sales History for 23921 Del Monte Dr. #34
Date
Details
Price
Change
Source
8/05/2026
Sold
$499,000
—
MLS
6/24/2026
Price Reduced
$499,000
-1.96%
MLS
5/12/2026
Listed
$509,000
—
MLS
Disclaimer: Historical sales information is derived from public records provided by the county offices. Information is not guaranteed and should be independently verified.
23921 Del Monte Dr #34, Valencia, CA 91355 (MLS# SR26103923) is a Condo property that was sold at $499,000 on August 05, 2026. Want to learn more about 23921 Del Monte Dr #34? Do you have questions about finding other Condo real estate for sale in Valencia? You can browse all Valencia real estate or contact a Coldwell Banker agent to request more information.