This is a carousel with tiles that activate property listing cards. Use the previous and next buttons to navigate.
1/34
$649,000
This is a carousel with tiles that activate property listing cards. Use the previous and next buttons to navigate.
1/34
Property Description
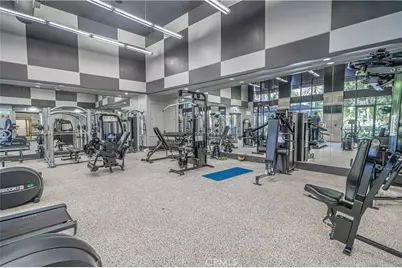
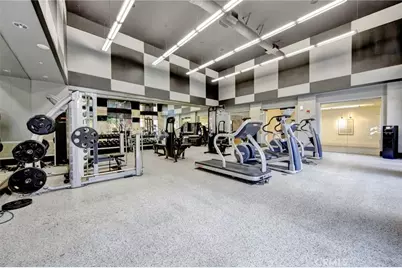
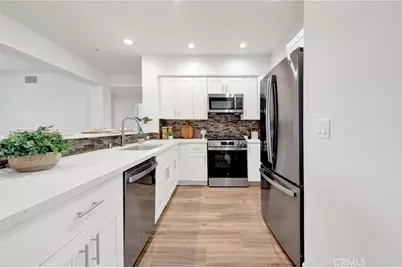
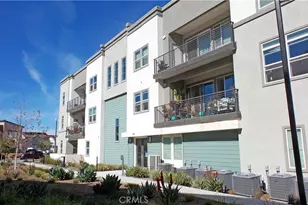
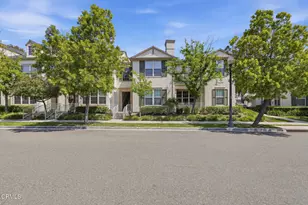
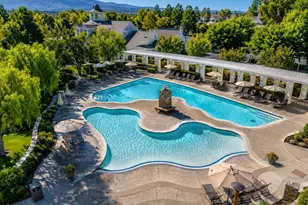
RARE 3-BEDROOM | BEAUTIFULLY REMODELED | BEST VALUE IN VALENCIA TOWN CENTER! Opportunities like this don't come along often! One of the few 3-bedroom residences available at The Madison, this move-in ready home offers 1,440 square feet of beautifully updated living space in the heart of Valencia Town Center. Featuring brand-new GE stainless steel appliances, luxury flooring, fresh interior paint, new carpeting, and an open-concept design filled with natural light, this home blends modern style with everyday comfort. Enjoy a spacious primary suite, two additional bedrooms, a built-in office nook, private balcony, full-size laundry, two assigned covered parking spaces, and elevator access. Residents enjoy resort-style amenities including a pool, spa, fitness center, clubhouse, theater room, and beautifully maintained grounds.Step outside and enjoy the ultimate walkable lifestyle-restaurants, shopping, coffee shops, entertainment, parks, and the Valencia paseo trail system are all just moments away. Whether you're looking for your first home, downsizing, or seeking a low-maintenance investment, this rare 3-bedroom residence offers exceptional value in one of Valencia's most desirable communities.Move-in ready. Rare floor plan. Prime location. Seller is motivated.
Full Property Details
Full Property Details for 24545 Town Center #5304
General
- Price: $649,000
- HOA FEE: $600/month
- Status: Active
- Type: Condo
- Source: MRMLS
- MLS ID: SR26054486
- Updated: 7/8/2026
- Days on Market: 118 days
- Added to Site: 119 day(s) ago
Interior
- Rooms/Areas: Walk-In Closet, Primary Bedroom, Laundry, All Bedrooms Down, Foyer, Kitchen, Living Room, Primary Bathroom
- Interior Features: Quartz Counters, Unfurnished, Elevator, Living Room Balcony, Ceiling Fan(s), Recessed Lighting
- Fireplace(s): None
- Eating Areas: Breakfast Counter/Bar, Dining Room
- Appliances: Microwave, Refrigerator, Gas Water Heater, Gas Range, Gas Oven, Dishwasher
- Flooring: Vinyl, Carpet, Wood
Rooms
Bathrooms
- Total Bathrooms: 2
- Full Bathrooms: 2
Bedrooms
- Total Bedrooms: 3
Other Rooms
- Laundry: Individual Room, Washer Included, Dryer Included
Additional Information
- Shared Amenities: Spa/Hot Tub, Picnic Area, Security, Management, Billiard Room, Pet Rules, Pool, Outdoor Cooking Area, Barbecue, Clubhouse, Controlled Access, Meeting Room, Pets Permitted, Guard, Recreation Room, Gym/Exercise Room
- Pool Description: Association, In-Ground, Fenced, Community
- Spa Description: Association, Community, Heated
Parking
- Garage: Yes
- Garage Spaces: 2
- Parking: Assigned, Community Structure, Covered, Gated, Controlled Entrance, Side-by-Side, Parking Space
Location
- County: Los Angeles
- Subdivision: Madison @ Town Center (MDSON)
- Driving Directions: Magic Mountain Parkway & Town Center Drive
School Information
- School District: William S. Hart Union
Community
- Community Features: Curbs, Street Lights, Sidewalks, Suburban
- Assoc. Name: First Service Residential
Heating & Cooling
- Cooling Type: Central Air
- Heating Type: Central
Utilities
- Sewer: Public Sewer
- Water: Public
Structural Information
- Architectural Style: Contemporary
- Structure Type: Condominium
- Roof: Concrete
- Common Walls: 2 Common Walls (or More)
- Windows: Blinds, Screens
- Doors: Sliding Doors, Mirror Closet Door(s)
- Entry Location: 3
- Stories/Levels: One
- Stories Description: One
- Square Feet: 1,440
- Sq. Ft. Source: Assessor
- Year Built: 2003
- Year Built Source: Assessor
- Property Condition: Turnkey
Unit Information
- Units in Complex: 341
Lot Features
- Property View: City Lights
- Lot Size (Acres): 1.8752
- Lot Size (Sq. Ft.): 81,684
- Lot Size Source: Assessor
Financial Considerations
- Price Per Sq. Ft.: $450.69
- Association Fee: $600
- Assoc Fee Freq.: Monthly
Disclosures and Reports
- Special Conditions: Standard
- Inclusions: Refrigerator, Washer & Dryer
Listed by Geraldine Wulff, Geraldine Wulff

Get Pre-Approved Today
Schools
Schools serving 24545 Town Center #5304
School Districts:William S. Hart Union High School District (9-12), Saugus Union Elementary School District
| Name | Grades | Distance |
|---|---|---|
Bridgeport Elementary School, Santa Clarita, CA 23670 Newhall Ranch Rd., Santa Clarita, CA 91355 | K-6 | 0.9 mi |
Rancho Pico Junior High School 26250 Valencia Boulevard, Stevenson Ranch, CA 91381 | 7-8 | 2.1 mi |
Academy Of The Canyons 26455 Rockwell Canyon Road, Santa Clarita, CA 91355 | 9-12 | 1.1 mi |
West Ranch High School 26255 W. Valencia Blvd., Santa Clarita, CA 91381 | 9-12 | 2.2 mi |
Disclaimer:
School attendance boundaries provided by ATTOM Data Solutions and are for reference only. Contact the school directly to verify enrollment eligibility.
Price & Sales History for 24545 Town Center #5304
Date
Details
Price
Change
Source
5/19/2026
Price Reduced
$649,000
-2.99%
MLS
4/11/2026
Price Reduced
$669,000
-2.9%
MLS
3/16/2026
Listed
$689,000
—
MLS
Disclaimer: Historical sales information is derived from public records provided by the county offices. Information is not guaranteed and should be independently verified.
Estimate the Cost
Estimate the Cost for 24545 Town Center #5304
24545 Town Center #5304, Valencia, CA 91355 (MLS# SR26054486) is a Condo property with 3 bedrooms and 2 full bathrooms. 24545 Town Center #5304 is currently listed for $649,000 and was received on March 16, 2026. Want to learn more about 24545 Town Center #5304? Do you have questions about finding other Condo real estate for sale in Valencia? You can browse all Valencia real estate or contact a Coldwell Banker agent to request more information.