This is a carousel with tiles that activate property listing cards. Use the previous and next buttons to navigate.
1/46
$1,284,000 Just Listed
This is a carousel with tiles that activate property listing cards. Use the previous and next buttons to navigate.
1/46
Property Description
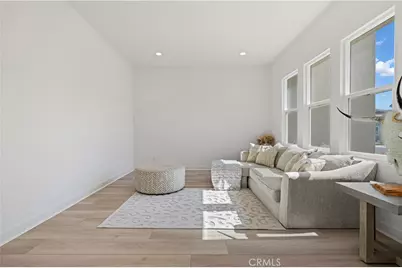
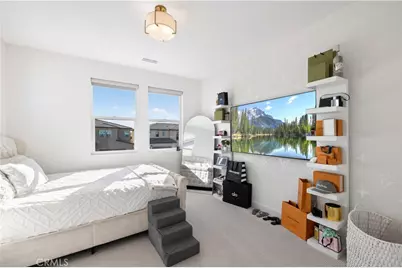
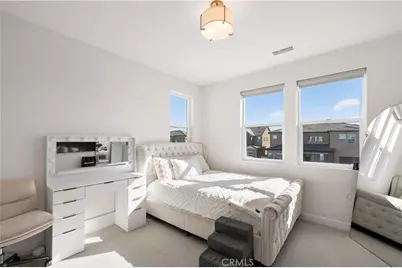
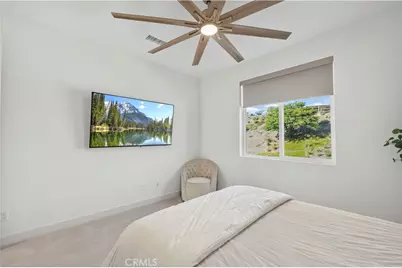
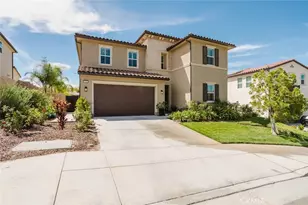
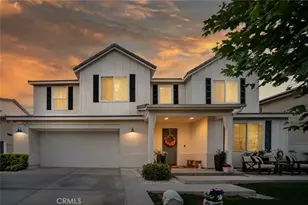
Welcome to this beautifully upgraded, energy-efficient Skyline Farmhouse model with solar, located in one of Santa Clarita's most sought-after neighborhoods. Offering 5 bedrooms, 4 bathrooms, and nearly 3,700 square feet of thoughtfully designed living space, this exceptional home sits on a pool-sized lot with no rear neighbors, providing both privacy and the perfect setting for entertaining.
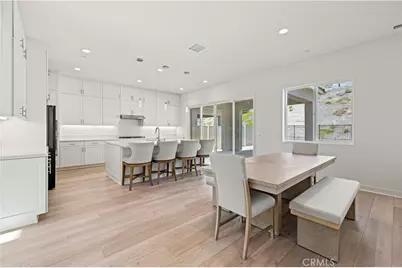
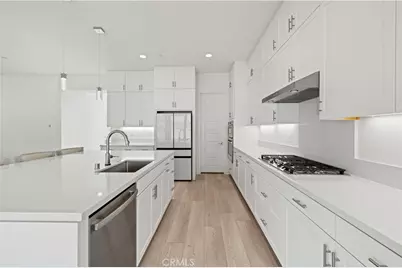
From the moment you step inside, you'll appreciate the pride of ownership. A grand foyer with soaring ceilings and abundant natural light creates a warm and inviting first impression. The chef-inspired kitchen is the centerpiece of the home, featuring quartz countertops and a full-height quartz backsplash, an oversized custom island, extended cabinetry, a walk-in pantry, farmhouse sink, custom cabinetry, Energy Star stainless steel appliances, and recessed lighting throughout.
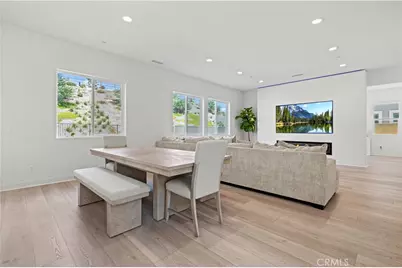
The spacious living room is designed for both comfort and style, showcasing a custom electric fireplace feature wall with an 86-inch recessed TV niche, creating the perfect space for relaxing or entertaining. A full bedroom and bathroom on the main level provide an ideal setup for guests or multi-generational living. Just off the main living area, the expansive California Room offers seamless access to the backyard and serves as the perfect space for a game room, outdoor lounge, or year-round entertaining.
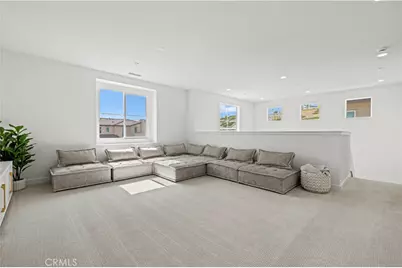
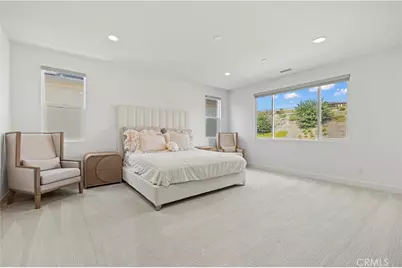
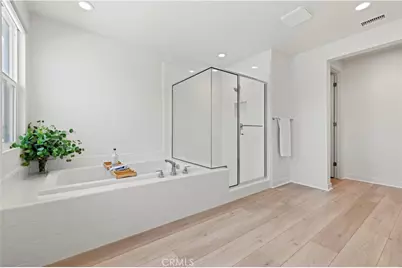
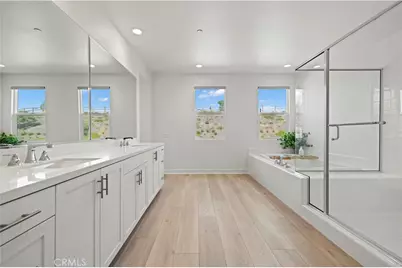
Upstairs, you'll find a spacious loft that's perfect for a media room, playroom, or home office, along with a convenient laundry room complete with a utility sink and additional storage. Three generously sized secondary bedrooms accompany the luxurious primary suite, which features high ceilings, abundant natural light, a spa-inspired bathroom with dual white quartz vanities, a soaking tub, an oversized walk-in tiled shower, and a large walk-in closet.
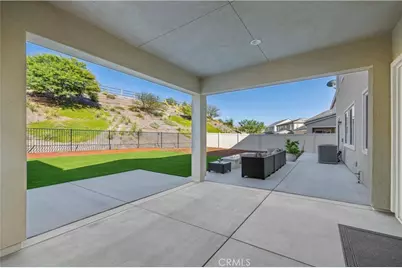
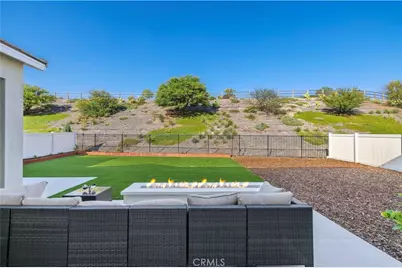
The backyard is ready to become your dream outdoor retreat, offering approximately 1,500 square feet of concrete hardscape, a custom 10-foot fire pit with Bellecrete coping, and plenty of room for a future pool. As an added bonus, the seller has already completed professionally designed and engineered pool plans, which will be included for the new owner.
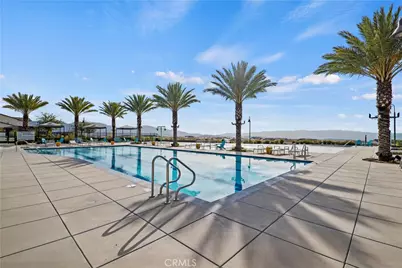
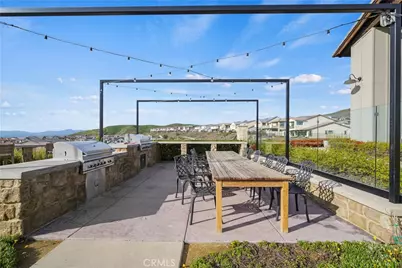
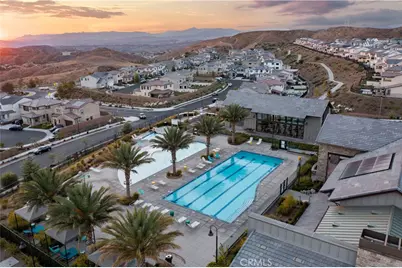
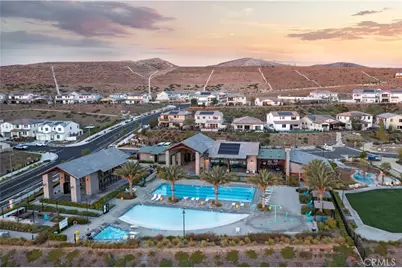
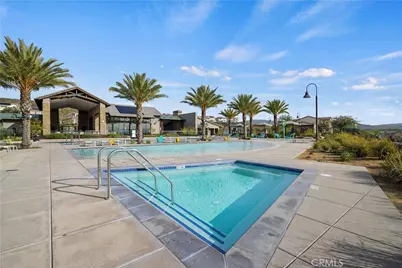
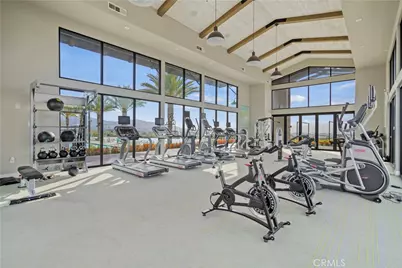
Enjoy resort-style living with access to two community clubhouses, sparkling pools, playgrounds, Sunset Park, BBQ areas, dog parks, a splash pad, children's wading pool, scenic hiking trails, and a glass-enclosed fitness center with breathtaking views
Welcome Home!
Full Property Details
Full Property Details for 28683 Windbreak
General
- Price: $1,284,000
- HOA FEE: $240/month
- Status: Active
- Type: Single Family
- Source: MRMLS
- MLS ID: SR26164534
- Updated: 7/30/2026
- Days on Market: 1 days
- Added to Site: 1 day(s) ago
Interior
- Rooms/Areas: Walk-In Closet, Walk-In Pantry, Laundry, Bonus Room, Foyer, Kitchen, Living Room, Main Floor Bedroom
- Interior Features: Quartz Counters, High Ceilings, Ceiling Fan(s), Pantry, Recessed Lighting, Open Floorplan
- Fireplace: Yes
- Fireplace(s): Electric, Family Room
- Eating Areas: Breakfast Counter/Bar, Separated
- Appliances: 6 Burner Stove, ENERGY STAR Qualified Appliances, Microwave, Refrigerator, Tankless Water Heater, ENERGY STAR Qualified Water Heater, Dishwasher
- Flooring: Vinyl, Carpet
Rooms
Bathrooms
- Total Bathrooms: 4
- Full Bathrooms: 4
Bedrooms
- Total Bedrooms: 5
Other Rooms
- Laundry: Inside, Individual Room
Additional Information
- Shared Amenities: Hiking Trails, Playground, Pool, Dog Park, Barbecue, Clubhouse, Outdoor Cooking Area, Recreation Room, Spa/Hot Tub
- Pool Description: Association
- Spa Description: Association
Exterior
- Deck/Patio: Covered, Concrete, Open Patio, Patio
Parking
- Garage: Yes
- Garage Spaces: 2
- Parking: Garage, Garage (Direct Access), Driveway, Street
Location
- County: Los Angeles
- Subdivision: Starling (STARSR)
- Driving Directions: Plum Canyon to Skyline to Status to Winbreak
School Information
- School District: William S. Hart Union
Community
- Community Features: Curbs, Watersports, Biking, Dog Park, Hiking, Mountainous, Street Lights, Sidewalks, Park
- Assoc. Name: Skyline Association
Heating & Cooling
- Cooling Type: Central Air
- Heating Type: Central, ENERGY STAR Qualified Equipment
Utilities
- Sewer: Public Sewer
- Water: Public
Structural Information
- Architectural Style: Modern
- Structure Type: Single Family Residence
- Foundation: Slab
- Roof: Tile
- Common Walls: No Common Walls
- Windows: Custom Covering, Blinds, Screens
- Entry Location: 1
- Stories/Levels: Two
- Stories Description: Two
- Square Feet: 3,643
- Year Built: 2023
- Year Built Source: Builder
- Property Condition: Turnkey
Lot Features
- Property View: Mountain(s), City Lights, Neighborhood, Canyon
- Lot Size (Acres): 0.1771
- Lot Size (Sq. Ft.): 7,715
- Lot Size Source: Assessor
- Lot Description: Cul-de-Sac, Park Nearby, Front Yard, Back Yard
- Fencing (Description): Block, New Condition, Wrought Iron
Green Features
- Energy Efficient: Appliances, Water Heater
- Energy Generation: Solar
Financial Considerations
- Price Per Sq. Ft.: $352.46
- Association Fee: $240
- Assoc Fee Freq.: Monthly
Disclosures and Reports
- Special Conditions: Standard
Listed by iRealty, Inc., Ty Gordon

Get Pre-Approved Today
Schools
Schools serving 28683 Windbreak
School Districts:Sulphur Springs Union Elementary School District, William S. Hart Union High School District (9-12)
| Name | Grades | Distance |
|---|---|---|
Mint Canyon Community Elementary School 16400 Sierra Hwy., Santa Clarita, CA 91351 | K-6 | 1.7 mi |
Sierra Vista Junior High School, Santa Clarita, CA 19425 W. Stillmore St., Santa Clarita, CA 91351 | 7-8 | 2.2 mi |
Canyon High School, Santa Clarita, CA 19300 W. Nadal St., Santa Clarita, CA 91351 | 9-12 | 1.7 mi |
Academy Of The Canyons 26455 Rockwell Canyon Road, Santa Clarita, CA 91355 | 9-12 | 7.5 mi |
Disclaimer:
School attendance boundaries provided by ATTOM Data Solutions and are for reference only. Contact the school directly to verify enrollment eligibility.
Price & Sales History for 28683 Windbreak
Date
Details
Price
Change
Source
7/30/2026
Listed
$1,284,000
6.25%
MLS
6/06/2023
Sold
$1,208,500
—
Public Record
Disclaimer: Historical sales information is derived from public records provided by the county offices. Information is not guaranteed and should be independently verified.
Tax History
Tax History for 28683 Windbreak
Year
Property Taxes
Change
Tax Assessment
Change
2025
$20,025
5%
$1,232,313
2%
2024
$19,092
309%
$1,208,150
5506%
2023
$4,666
811%
$21,550
2%
2022
$512
3%
$21,128
2%
2021
$496
—
$20,714
—
Disclaimer: Historical tax information is derived from public records provided by the county offices. Information is not guaranteed and should be independently verified.
Estimate the Cost
Estimate the Cost for 28683 Windbreak
28683 Windbreak, Saugus, CA 91350 (MLS# SR26164534) is a Single Family property with 5 bedrooms and 4 full bathrooms. 28683 Windbreak is currently listed for $1,284,000 and was received on July 30, 2026. Want to learn more about 28683 Windbreak? Do you have questions about finding other Single Family real estate for sale in Saugus? You can browse all Saugus real estate or contact a Coldwell Banker agent to request more information.