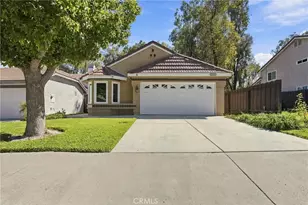
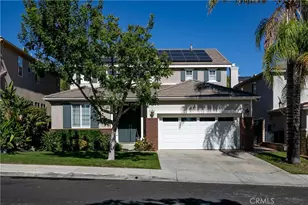
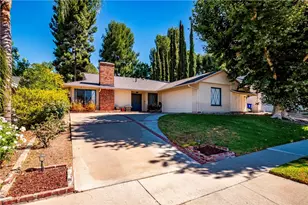
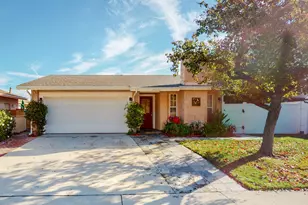
Full Property Details for 25769 Olivas Park Rd
General
- Sold For: $775,000
- Status: Closed
- Type: Single Family
- Source: MRMLS
- MLS ID: SR26109112
- Added to Site: 154 day(s) ago
Interior
- Rooms/Areas: Primary Bedroom, All Bedrooms Down, Kitchen, Living Room, Main Floor Bedroom, Family Room, Primary Bathroom
- Interior Features: Crown Molding, Chair Railings, Copper Plumbing (Partial), Built-in Features, High Ceilings, Ceiling Fan(s), Pantry, Recessed Lighting, Tile Counters, Cathedral Ceiling(s)
- Fireplace: Yes
- Fireplace(s): Wood Burning, Gas Starter, Living Room
- Appliances: Gas Cooktop, Water Heater, Disposal, Built-In Range, Gas Water Heater, Gas Range, Gas Oven, Dishwasher
- Flooring: Tile, Carpet
Rooms
- Total Bathrooms: 2
- Full Bathrooms: 2
- Laundry: Gas Dryer Hookup, In Garage
Additional Information
Parking
- Garage: Yes
- Garage Spaces: 2
- Parking: Garage, Concrete, Garage (Single Door), Garage Faces Front, Side-by-Side, Garage Door Opener
Location
- County: Los Angeles
- Subdivision: Village Homes (VGHM)
- Driving Directions: From the 5 freeway, off at McBean go East. At second traffic light make a right on Singing Hills Road, left on Altamonte, right on Olivas Park. House is 3rd from the end on the right.
School Information
- School District: William S. Hart Union
Community
- Community Features: Curbs, Watersports, Biking, Hiking, Street Lights, Storm Drains, Preserve/Public Land, Sidewalks, Suburban, Park
Heating & Cooling
- Cooling Type: Central Air
- Heating Type: Natural Gas, Central
Utilities
- Sewer: Public Sewer
- Water: Public
Structural Information
- Structure Type: Single Family Residence
- Construction: Frame, Flagstone, Concrete, Stucco, Drywall Walls
- Foundation: Slab
- Roof: Composition, Common Roof, Asphalt
- Common Walls: 2 Common Walls (or More)
- Windows: Double-Pane Windows, Skylight(s)
- Doors: Sliding Doors
- Entry Location: Front
- Stories/Levels: One
- Stories Description: One
- Square Feet: 1,247
- Sq. Ft. Source: Assessor
- Year Built: 1976
- Year Built Source: Public Records
- Property Condition: Building Permit, Additions/Alterations, Repairs (Cosmetic), Updated/Remodeled
Lot Features
- Property View: Neighborhood
- Lot Size (Acres): 0.1093
- Lot Size Source: Assessor
- Irrigation System: Sprinkler System
- Lot Description: Sprinklers in Front, Zero Lot Line, Cul-de-Sac, Level with Street, Landscaped, Rectangular Lot, Front Yard, Sprinkler System, Back Yard, Lawn, Sprinklers in Rear, Yard
- Fencing (Description): Vinyl
Financial Considerations
- Price Per Sq. Ft.: $621.49
Disclosures and Reports
- Special Conditions: Standard
Listed by Key Real Estate.com, Cynthia Christensen
Sold by NextHome Real Estate Rockstars, Cheryl Insua