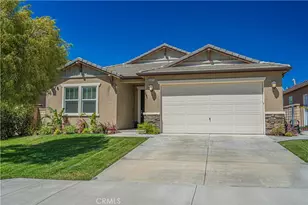
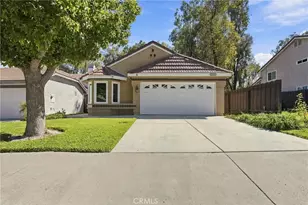
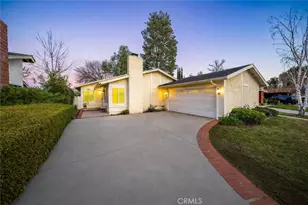
This is a carousel with tiles that activate property listing cards. Use the previous and next buttons to navigate.
1/1
$790,000
This is a carousel with tiles that activate property listing cards. Use the previous and next buttons to navigate.
1/1
Property Description
Welcome to this beautifully updated home where modern design and quality craftsmanship shine throughout. The sellers have thoughtfully enhanced the property with stunning wood-look tile flooring that flows seamlessly throughout the entire home, creating a warm yet sophisticated feel. A striking newly white washed brick and tiled fireplace serves as a beautiful focal point to the main living area, adding both style and character.
The heart of the home is the extensively remodeled kitchen, featuring elegant emerald green subway tile backsplash, Caesar stone counter tops, custom soft-close cabinetry with brass hardware, custom-built Lazy Susan for added functionality, a charming farmhouse basin sink, and a breathtaking one-piece maple center island, perfect for both everyday living and entertaining.
The home offers three well-appointed bedrooms, including a spacious primary suite complete with its own private ensuite bathroom. A nicely sized secondary bedroom provides comfortable accommodations for family or guests, while the third bedroom is currently being utilized as a home office and features a convenient Murphy bed, offering exceptional flexibility for today's lifestyle.
Additional upgrade; all windows and sliding glass doors installed within the past year, providing abundant natural light. Brand-new designer light fixtures and LED high-efficiency lighting have been installed throughout the home, while fresh interior and exterior paint completed just three weeks before going on the market gives the property a crisp, modern feel.
With its extensive upgrades, thoughtful finishes, and move-in ready condition, this home offers the perfect blend of style, comfort, and functionality!
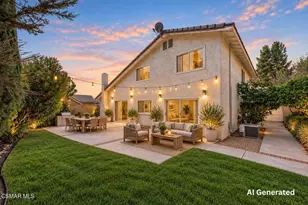
The entertainer's backyard offers three fruit trees, a Japanese maple and cherry blossom trees. Lighting strung throughout the yard and a newer sauna which faces this Beautiful setting. With its close proximity to restaurants, shopping, freeway access, Westfield Valencia, and so much more...this will be a great place to call HOME!
Full Property Details
Full Property Details for 25864 Alegro Dr
General
- Sold For: $790,000
- HOA FEE: $150/month
- Status: Closed
- Type: Single Family
- Source: MRMLS
- MLS ID: SR26159010
- Added to Site: 81 day(s) ago
Interior
- Rooms/Areas: Main Floor Primary Bedroom, Kitchen, Living Room, Main Floor Bedroom, Primary Bathroom
- Fireplace: Yes
- Fireplace(s): Living Room
Rooms
Bathrooms
- Total Bathrooms: 2
- Full Bathrooms: 2
Bedrooms
- Total Bedrooms: 3
Other Rooms
- Laundry: In Garage
Additional Information
- Shared Amenities: Pool, Spa/Hot Tub
- Pool Description: Association
- Spa Description: Association
Parking
- Garage: Yes
- Garage Spaces: 2
Location
- County: Los Angeles
- Subdivision: Village Homes (VGHM)
- Driving Directions: 5 North exit Mcbean Pkwy right left Alegro Dr on the right side
School Information
- School District: William S. Hart Union
Community
- Community Features: Curbs, Street Lights, Sidewalks
- Assoc. Name: VMG
Heating & Cooling
- Cooling Type: Central Air
- Heating Type: Central
Utilities
- Sewer: Public Sewer
- Water: Public
Structural Information
- Structure Type: Single Family Residence
- Common Walls: No Common Walls
- Entry Location: 1
- Stories/Levels: One
- Stories Description: One
- Square Feet: 1,196
- Sq. Ft. Source: Assessor
- Year Built: 1978
- Year Built Source: Assessor
Lot Features
- Property View: Neighborhood
- Lot Size (Acres): 0.1122
- Lot Size Source: Assessor
- Lot Description: Cul-de-Sac, Front Yard, Back Yard
Financial Considerations
- Price Per Sq. Ft.: $660.54
- Association Fee: $150
- Assoc Fee Freq.: Monthly
Disclosures and Reports
- Special Conditions: Standard
- Inclusions: Murphy Bed (mattress not included)
Listed by RE/MAX of Santa Clarita, Brandon Montemayor
Sold by Sync Brokerage, Inc, Jacob Dennis

Get Pre-Approved Today
Schools
Schools serving 25864 Alegro Dr
School Districts:Newhall Elementary School District, William S. Hart Union High School District (9-12)
| Name | Grades | Distance |
|---|---|---|
Meadows Elementary School, Santa Clarita, CA 25577 N. Fedala Rd., Santa Clarita, CA 91355 | K-6 | 0.3 mi |
Placerita Junior High School 25015 N. Newhall Ave., Santa Clarita, CA 91321 | 7-8 | 1.1 mi |
Academy Of The Canyons 26455 Rockwell Canyon Road, Santa Clarita, CA 91355 | 9-12 | 0.9 mi |
William S. Hart High School 24825 N. Newhall Ave., Santa Clarita, CA 91321 | 9-12 | 1.4 mi |
Disclaimer:
School attendance boundaries provided by ATTOM Data Solutions and are for reference only. Contact the school directly to verify enrollment eligibility.
Price & Sales History for 25864 Alegro Dr
Date
Details
Price
Change
Source
9/21/2026
Sold
$790,000
-1.25%
MLS
7/31/2026
Price Reduced
$799,990
-2.32%
MLS
7/24/2026
Listed
$819,000
—
MLS
Disclaimer: Historical sales information is derived from public records provided by the county offices. Information is not guaranteed and should be independently verified.
25864 Alegro Drive, Valencia, CA 91355 (MLS# SR26159010) is a Single Family property that was sold at $790,000 on September 21, 2026. Want to learn more about 25864 Alegro Drive? Do you have questions about finding other Single Family real estate for sale in Valencia? You can browse all Valencia real estate or contact a Coldwell Banker agent to request more information.