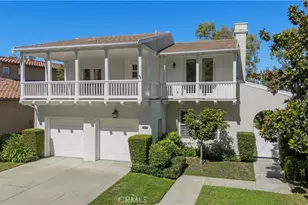
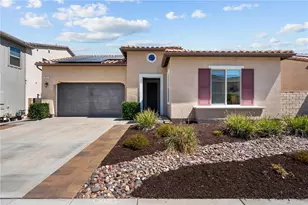
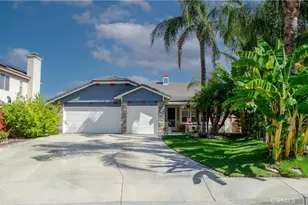
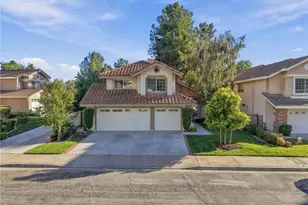
This is a carousel with tiles that activate property listing cards. Use the previous and next buttons to navigate.
1/1
$1,060,000
This is a carousel with tiles that activate property listing cards. Use the previous and next buttons to navigate.
1/1
Property Description
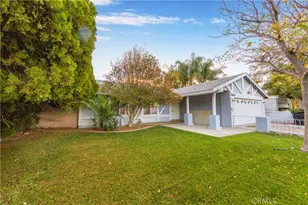
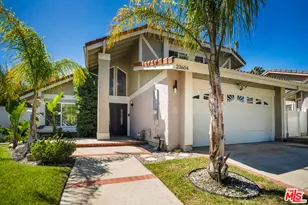
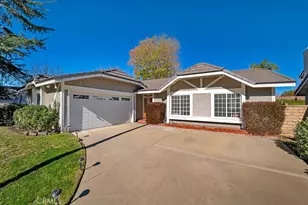
Nestled at the end of a quiet cul-de-sac in the coveted Valencia Summit community, this exceptional single level pool home offers the perfect balance of comfort, sophistication and California style living. Thoughtfully upgraded throughout, the residence welcomes you with vaulted ceilings, rich hardwood floors and sun drenched living spaces designed to feel both elegant and inviting. The expansive open-concept living and dining area is anchored by an impressive wood burning fireplace and framed by walls of windows that bathe the home in natural light. At the center of it all, the beautifully appointed chef's kitchen impresses with premium appliances, such as a wood paneled Sub Zero refrigerator, 6 burner commercial Wolf range and hood, 2 drawer Fisher Paykel dishwasher and Wolf Gourmet microwave built in to the oversized granite island. A built-in wine refrigerator anchors additional space that makes for a perfect coffee station and wine bar located next to the step in pantry. Enjoy a seamless flow into a custom breakfast nook featuring built in shelving and a dedicated workspace ideal for modern living. Retreat to the spacious primary suite, complete with a custom walk-in closet and spa-inspired ensuite bath featuring dual sinks, travertine vanity and an oversized walk-in shower. Two additional generously sized bedrooms, full bath and powder room located at the opposite end of the home provides privacy and flexibility for family, guests or a home office. Access a sparkling heated pool, spa, and generous patio spaces through oversized sliders from either the primary suite or kitchen. Additional highlights include plantation shutters, smart home technology, a dedicated laundry room and an attached two-car garage. Located near Valencia's scenic paseo trail system, shopping, dining, parks, and convenient access to College of the Canyons, California Institute of the Arts, and Master's University, this home offers both tranquility and connectivity in one of Santa Clarita's most desirable neighborhoods. This is more than a home, it's a lifestyle defined by comfort, privacy, and the best of Valencia living.
Full Property Details
Full Property Details for 26064 Charonne Ct
General
- Sold For: $1,060,000
- HOA FEE: $96/month
- Status: Closed
- Type: Single Family
- Source: MRMLS
- MLS ID: SR26111804
- Added to Site: 53 day(s) ago
Interior
- Rooms/Areas: Walk-In Closet, Entry, Laundry, Main Floor Primary Bedroom, Kitchen, Living Room, Main Floor Bedroom, Primary Suite
- Interior Features: Dry Bar, Built-in Features, High Ceilings, Ceiling Fan(s), Recessed Lighting, Open Floorplan, Storage, Cathedral Ceiling(s)
- Fireplace: Yes
- Fireplace(s): Living Room
- Eating Areas: Breakfast Counter/Bar, Dining Room, Breakfast Nook
- Appliances: Microwave, Refrigerator, Range Hood, Gas Range, Double Oven, Dishwasher
Rooms
Bathrooms
- Total Bathrooms: 3
- Full Bathrooms: 2
- Half Bathrooms: 1
Bedrooms
- Total Bedrooms: 3
Other Rooms
- Laundry: Inside, Individual Room
Additional Information
- Shared Amenities: Tennis Court(s), Pool, Clubhouse, Spa/Hot Tub
- Pool: Yes
- Pool Description: In-Ground, Private
- Spa Description: In-Ground, Private, Heated
Exterior
- Deck/Patio: Covered, Front Porch, Patio
Parking
- Garage: Yes
- Garage Spaces: 2
- Parking: Garage, Driveway
Location
- County: Los Angeles
- Subdivision: Chelsea (CHEL)
- Driving Directions: Mcbean Pkwy to Arroyo Pkwy to Charonne Ct
School Information
- School District: William S. Hart Union
- Elementary School: MEADOW
- Middle School: PLACER
- High School: HART
Community
- Community Features: Mountainous, Suburban
- Assoc. Name: Valencia Summit
Heating & Cooling
- Cooling Type: Central Air
- Heating Type: Central
Utilities
- Sewer: Public Sewer
- Water: Public
Structural Information
- Architectural Style: Traditional
- Structure Type: Single Family Residence
- Common Walls: No Common Walls
- Windows: Plantation Shutters
- Doors: French Doors, Sliding Doors
- Entry Location: Ground Level
- Stories/Levels: One
- Stories Description: One
- Square Feet: 1,841
- Sq. Ft. Source: Assessor
- Year Built: 1986
- Year Built Source: Assessor
Lot Features
- Property View: Trees/Woods, Pool
- Lot Size (Acres): 0.151
- Lot Size Source: Assessor
- Lot Description: 0-1 Unit/Acre
Financial Considerations
- Price Per Sq. Ft.: $575.77
- Association Fee: $96
- Assoc Fee Freq.: Monthly
Disclosures and Reports
- Special Conditions: Standard
Listed by Equity Union, Dennis Chernov and Equity Union, Nikki Abish
Sold by Trust and Estate Realty, Arsen Kobramasihi

Get Pre-Approved Today
Schools
Schools serving 26064 Charonne Ct
School Districts:Newhall Elementary School District, William S. Hart Union High School District (9-12)
| Name | Grades | Distance |
|---|---|---|
Meadows Elementary School, Santa Clarita, CA 25577 N. Fedala Rd., Santa Clarita, CA 91355 | K-6 | 0.8 mi |
Placerita Junior High School 25015 N. Newhall Ave., Santa Clarita, CA 91321 | 7-8 | 1.4 mi |
Academy Of The Canyons 26455 Rockwell Canyon Road, Santa Clarita, CA 91355 | 9-12 | 0.8 mi |
William S. Hart High School 24825 N. Newhall Ave., Santa Clarita, CA 91321 | 9-12 | 1.6 mi |
Disclaimer:
School attendance boundaries provided by ATTOM Data Solutions and are for reference only. Contact the school directly to verify enrollment eligibility.
Price & Sales History for 26064 Charonne Ct
Date
Details
Price
Change
Source
7/11/2026
Sold
$1,060,000
1.05%
MLS
5/22/2026
Listed
$1,049,000
—
MLS
Disclaimer: Historical sales information is derived from public records provided by the county offices. Information is not guaranteed and should be independently verified.
26064 Charonne Court, Valencia, CA 91355 (MLS# SR26111804) is a Single Family property that was sold at $1,060,000 on July 11, 2026. Want to learn more about 26064 Charonne Court? Do you have questions about finding other Single Family real estate for sale in Valencia? You can browse all Valencia real estate or contact a Coldwell Banker agent to request more information.