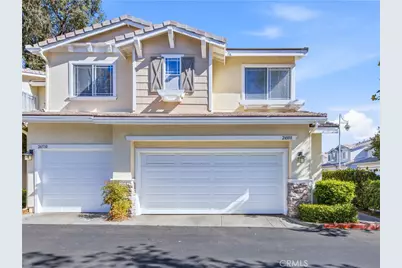
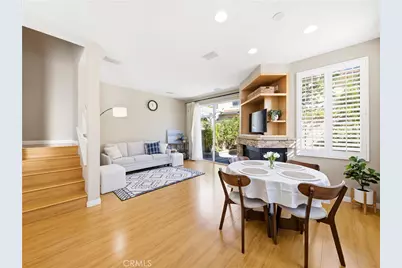
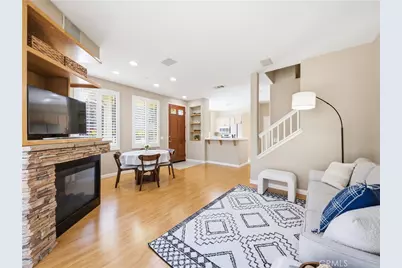
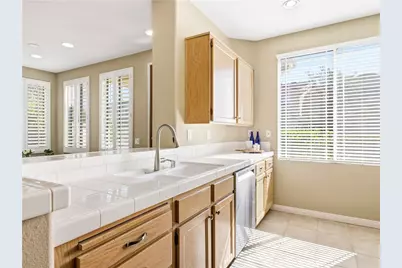
Full Property Details for 26508 Caribou Ct
General
- Price: $610,000
- HOA FEE: $460/month
- Status: Active
- Type: Townhouse
- Source: MRMLS
- MLS ID: SR26230875
- Updated: 11/2/2026
- Days on Market: 2 days
- Added to Site: 1 day(s) ago
Interior
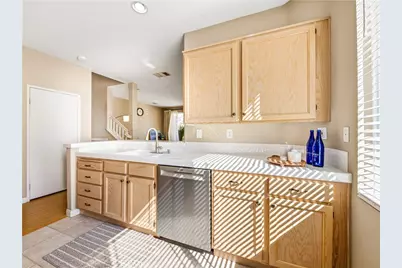
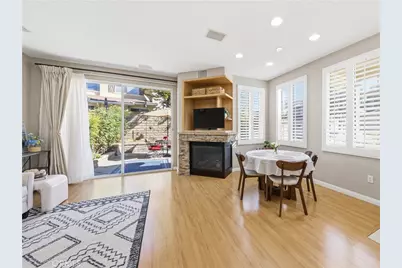
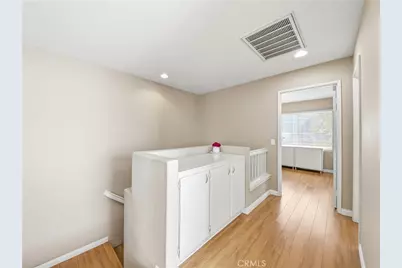
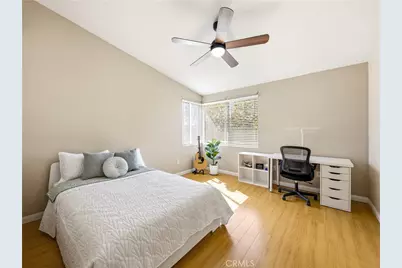
- Rooms/Areas: Walk-In Closet, All Bedrooms Up, Kitchen, Family Room, Primary Suite
- Interior Features: Built-in Features, High Ceilings, Ceiling Fan(s), Recessed Lighting, Open Floorplan, Tile Counters, Wired for Sound
- Fireplace: Yes
- Fireplace(s): Family Room
- Eating Areas: Breakfast Counter/Bar, In Family Room, Area
- Appliances: Microwave, Gas Oven, Dishwasher
- Flooring: Tile, Laminate
Rooms
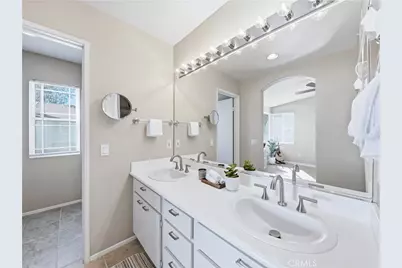
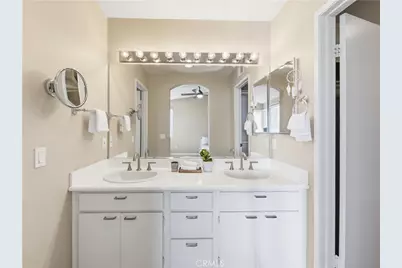
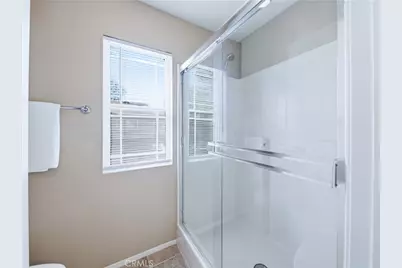
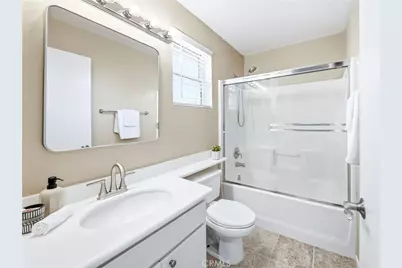
- Total Bathrooms: 3
- Full Bathrooms: 2
- Half Bathrooms: 1
Additional Information
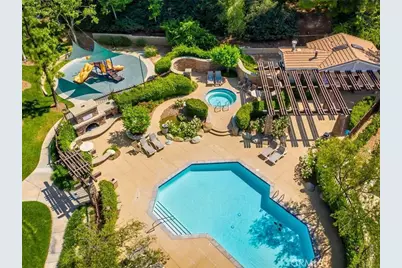
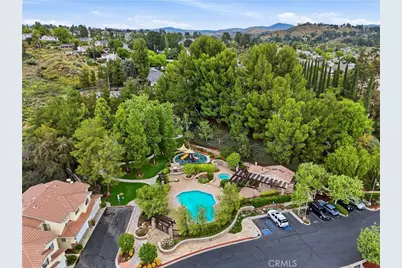
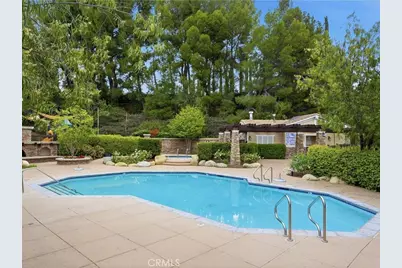
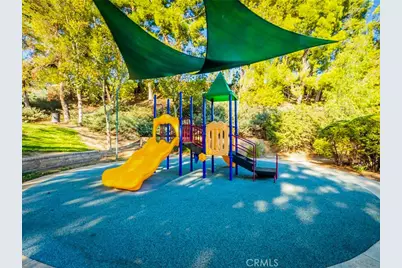
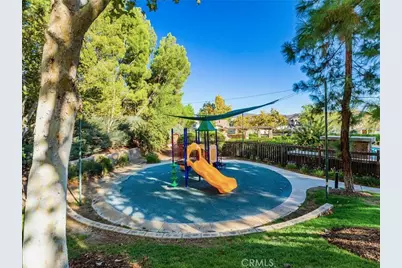
- Shared Amenities: Sport Court, Playground, Pool, Trash, Spa/Hot Tub, Security
- Pool Description: Association, Community
- Spa Description: Association, Community
Exterior
- Deck/Patio: Front Porch, Open Patio
Parking
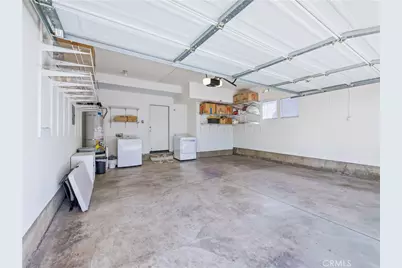
- Garage: Yes
- Garage Spaces: 2
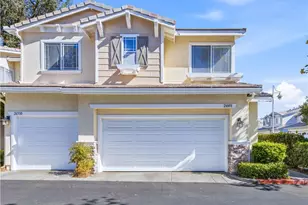
- Parking: Garage, Garage (Direct Access)
Location
- County: Los Angeles
- Subdivision: Cheyenne (CHEY)
- Driving Directions: 5 North to Exit Magic Mountain Pkwy. Make right. Left on Mcbean Pkwy. Right on Newhall Ranch Rd. Left on Hillsborough Pkwy. Right on Cheyenne Dr. Right on Country Rd. Left on Napa Dr to Caribou Ct on left.
School Information
- School District: William S. Hart Union
Community
- Community Features: Street Lights
- Assoc. Name: Valencia Management
Heating & Cooling
- Cooling Type: Central Air
- Heating Type: Central
Utilities
- Sewer: Public Sewer
- Water: Public
Structural Information
- Structure Type: Townhouse
- Common Walls: End Unit, 1 Common Wall, No One Below, No One Above
- Windows: Plantation Shutters, Blinds, Screens
- Doors: French Doors, Sliding Doors
- Entry Location: Ground
- Stories/Levels: Two
- Stories Description: Two
- Square Feet: 1,219
- Sq. Ft. Source: Assessor
- Year Built: 1998
- Year Built Source: Appraiser
- Property Condition: Turnkey
Unit Information
Lot Features
- Property View: Neighborhood
- Lot Size (Acres): 0.4227
- Lot Size (Sq. Ft.): 18,411
- Lot Size Source: Assessor
- Lot Description: Patio Home, Park Nearby, Back Yard
- Fencing (Description): Block
Financial Considerations
- Price Per Sq. Ft.: $500.41
- Association Fee: $460
- Assoc Fee Freq.: Monthly
Disclosures and Reports
- Special Conditions: Standard
Listed by HomeSmart Evergreen Realty, Jennifer Herring