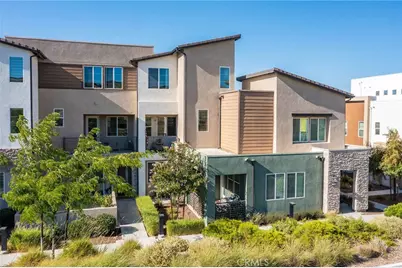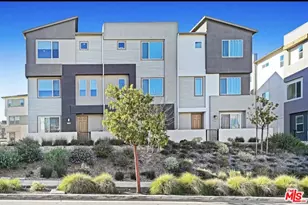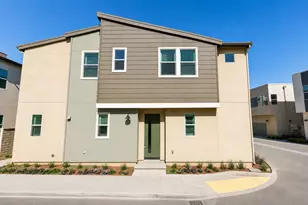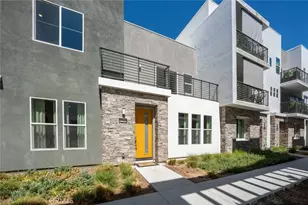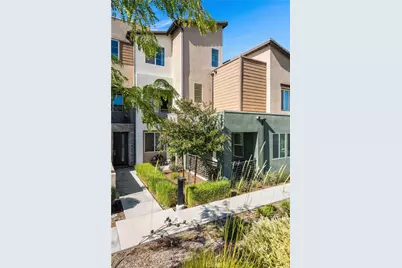
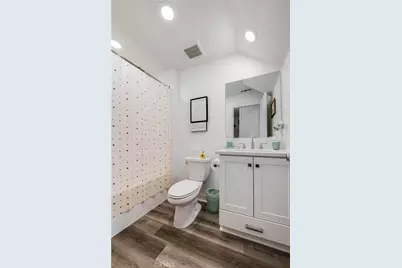
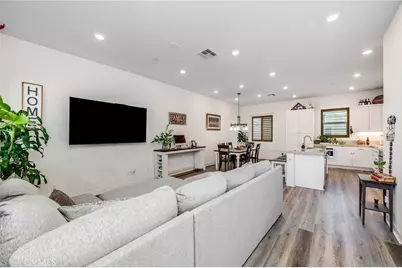
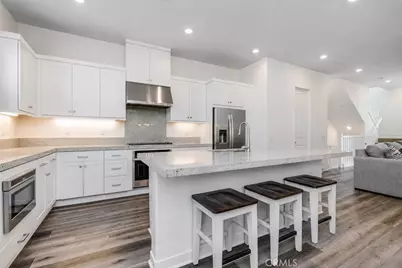
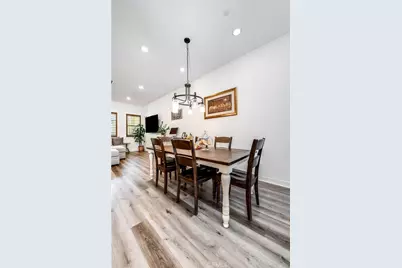
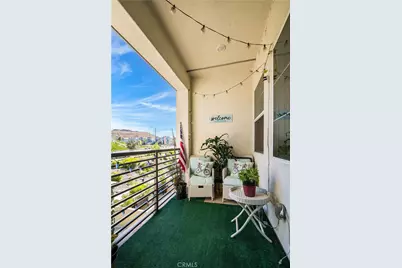
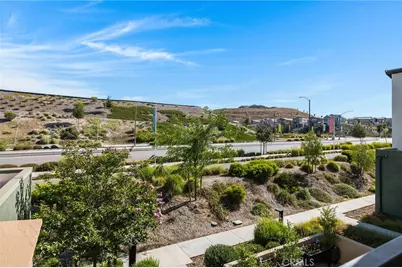
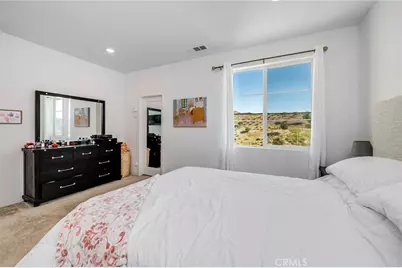
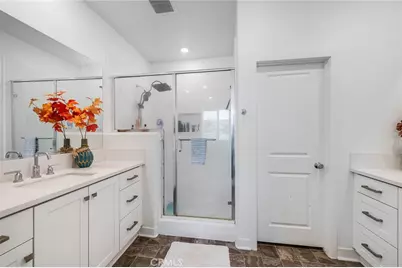
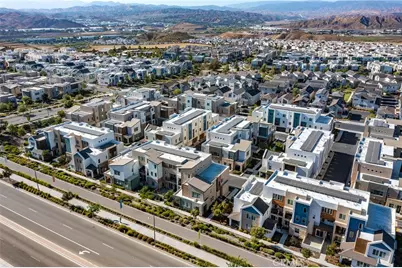
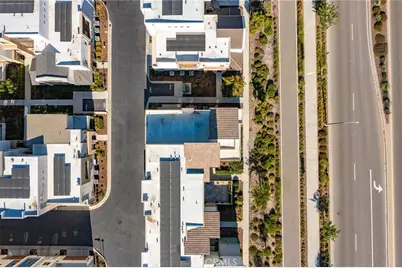
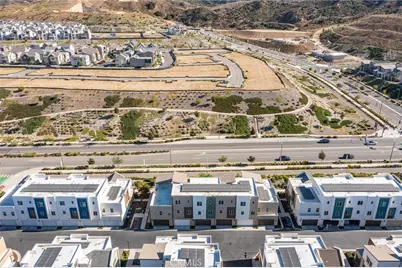
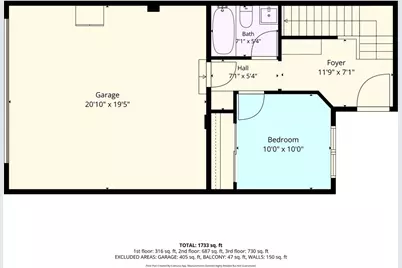
This is a carousel with tiles that activate property listing cards. Use the previous and next buttons to navigate.
1/1
$699,900 Coming Soon
This is a carousel with tiles that activate property listing cards. Use the previous and next buttons to navigate.
1/1
Property Description
Very RARE 3.1% interest rate assumable VA loan! More info and photos coming soon!
Full Property Details
Full Property Details for 27036 Painted Sky
General
- Price: $699,900
- HOA FEE: $363/month
- Status: Coming Soon
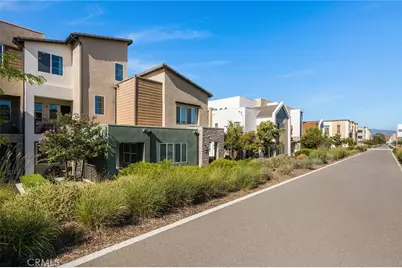
- Type: Townhouse
- Source: MRMLS
- MLS ID: SR26150975
- Updated: 7/10/2026
- Added to Site: 3 day(s) ago
Interior
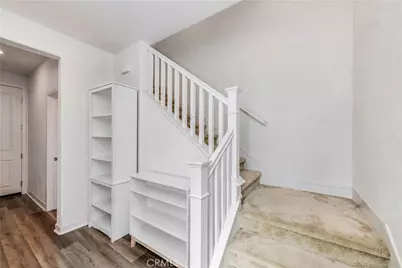
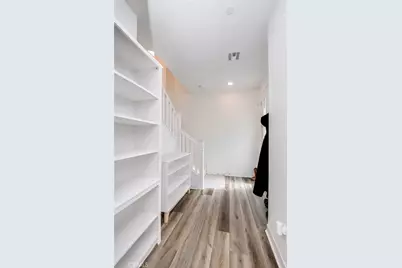
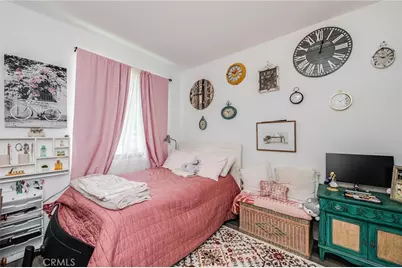
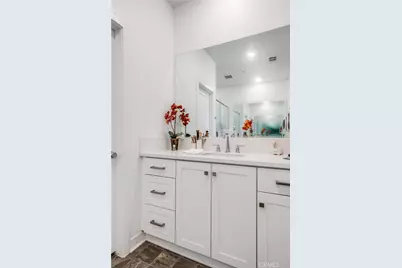
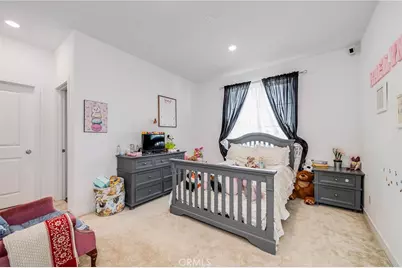
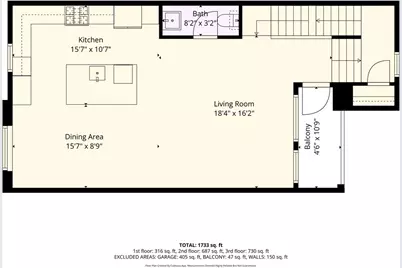
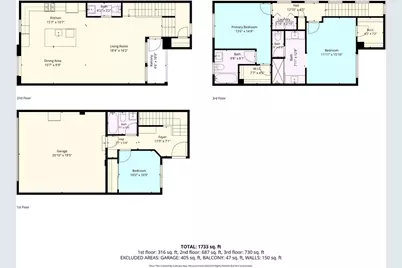
- Rooms/Areas: Formal Entry, Primary Bedroom, Laundry, Living Room, Main Floor Bedroom, Primary Suite, Primary Bathroom
- Fireplace(s): None
Rooms
Bathrooms
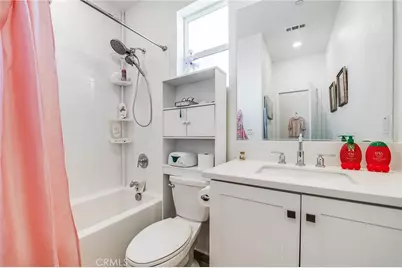
- Total Bathrooms: 4
- Full Bathrooms: 4
Bedrooms
- Total Bedrooms: 3
Other Rooms
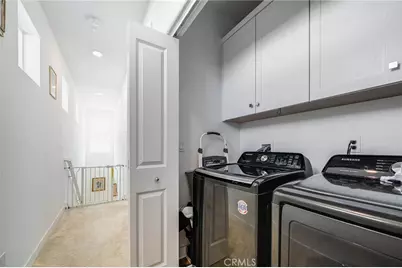
- Laundry: Inside, In Closet
Additional Information
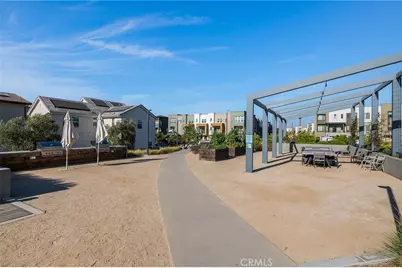
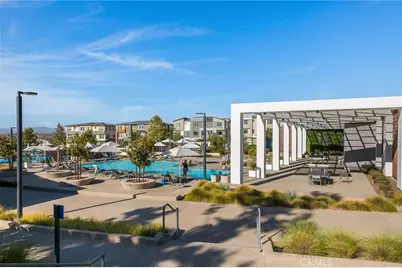
- Shared Amenities: Gym/Exercise Room, Playground, Pool, Firepit, Barbecue, Clubhouse, Outdoor Cooking Area, Spa/Hot Tub, Picnic Area, Other Courts
- Pool Description: Community
Parking
- Garage: Yes
- Garage Spaces: 2
Location
- County: Los Angeles
- Subdivision: Orchard (ORCH5P)
- Driving Directions: From the 5 freeway exit Magic Mountain
School Information
- School District: Los Angeles Unified
Community
- Community Features: Watersports, Golf, Biking, Dog Park, Hiking, Fishing, Lake, Park
- Assoc. Name: Seabreeze
Heating & Cooling
- Cooling Type: Central Air
- Heating Type: Solar
Utilities
- Sewer: Public Sewer
- Water: Public
Structural Information
- Structure Type: Townhouse
- Common Walls: 2 Common Walls (or More)
- Entry Location: 1
- Stories/Levels: Three Or More
- Stories Description: Three Or More
- Square Feet: 1,800
- Sq. Ft. Source: Assessor
- Year Built: 2021
- Year Built Source: Assessor
Unit Information
- Units in Complex: 300
Lot Features
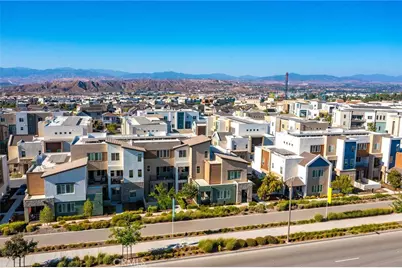
- Property View: Mountain(s)
- Lot Size (Acres): 0.715
- Lot Size (Sq. Ft.): 31,147
- Lot Size Source: Assessor
Financial Considerations
- Price Per Sq. Ft.: $388.83
- Association Fee: $363
- Assoc Fee Freq.: Monthly
- Other Fee: $266
- Other Fee Type: Association Fee 2
Disclosures and Reports
- Special Conditions: Standard
Listed by Keller Williams VIP Properties, Robin Aimaq
Get Pre-Approved Today
Schools
Schools serving 27036 Painted Sky
School Districts:Newhall Elementary School District, William S. Hart Union High School District (9-12)
| Name | Grades | Distance |
|---|---|---|
Oak Hills Elementary School, Santa Clarita, CA 26730 Old Rock Rd., Santa Clarita, CA 91381 | K-6 | 1.3 mi |
Rancho Pico Junior High School 26250 Valencia Boulevard, Stevenson Ranch, CA 91381 | 7-8 | 1.4 mi |
West Ranch High School 26255 W. Valencia Blvd., Santa Clarita, CA 91381 | 9-12 | 1.2 mi |
Academy Of The Canyons 26455 Rockwell Canyon Road, Santa Clarita, CA 91355 | 9-12 | 2.4 mi |
Disclaimer:
School attendance boundaries provided by ATTOM Data Solutions and are for reference only. Contact the school directly to verify enrollment eligibility.
Price & Sales History for 27036 Painted Sky
Date
Details
Price
Change
Source
7/10/2026
Listed
$699,900
—
MLS
Disclaimer: Historical sales information is derived from public records provided by the county offices. Information is not guaranteed and should be independently verified.

Tax History
Tax History for 27036 Painted Sky
Year
Property Taxes
Change
Tax Assessment
Change
2025
$11,510
4%
$695,683
4%
2023
$11,103
266%
$668,670
1522%
2022
$3,032
—
$41,223
—
Disclaimer: Historical tax information is derived from public records provided by the county offices. Information is not guaranteed and should be independently verified.
Estimate the Cost
Estimate the Cost for 27036 Painted Sky
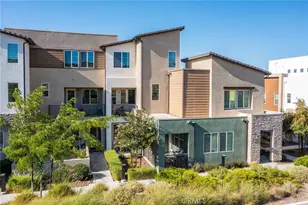
27036 Painted Sky, Valencia, CA 91381 (MLS# SR26150975) is a Townhouse property with 3 bedrooms and 4 full bathrooms. 27036 Painted Sky is currently listed for $699,900 and was received on July 10, 2026. Want to learn more about 27036 Painted Sky? Do you have questions about finding other Townhouse real estate for sale in Valencia? You can browse all Valencia real estate or contact a Coldwell Banker agent to request more information.