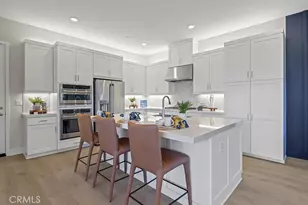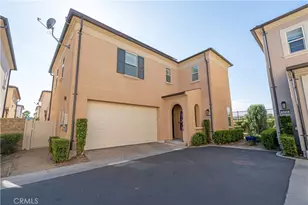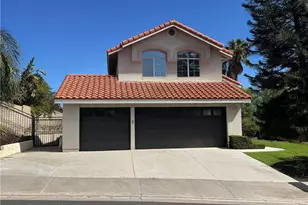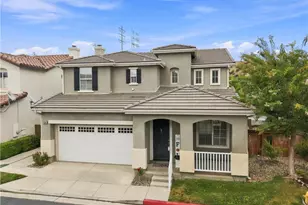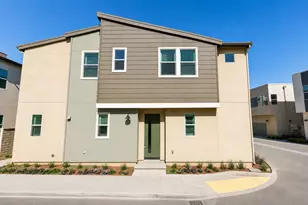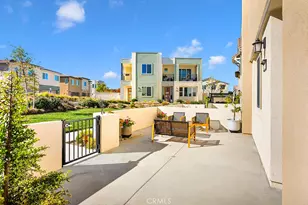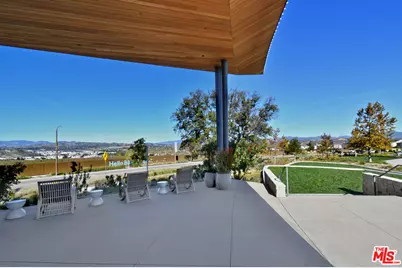
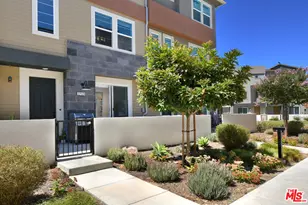
This is a carousel with tiles that activate property listing cards. Use the previous and next buttons to navigate.
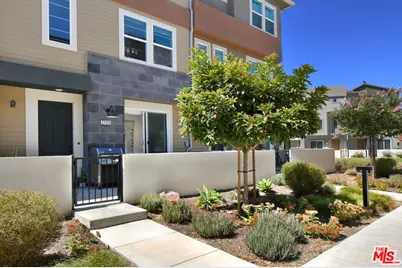
$748,000 Just Listed
This is a carousel with tiles that activate property listing cards. Use the previous and next buttons to navigate.
Full Property Details for 27123 Red Tail Pl
General
- Price: $748,000
- Status: Active
- Type: Condo
- Source: CLAW
- MLS ID: 26985895
- Updated: 9/12/2026
- Added to Site: 1 day(s) ago
Rental Information
- Complex Features: Community Mailbox
Interior
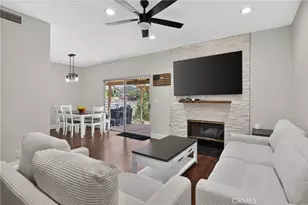
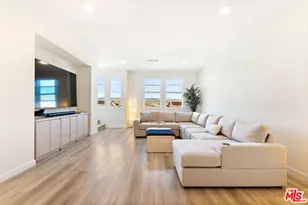
- Rooms/Areas: Attic, Powder, Primary Bedroom, Walk-In Closet, Breakfast, Breakfast Area, Breakfast Bar, Pantry, Two Primaries, Living Room, Walk-In Pantry, Dining Room, Den
- Interior Features: Built-Ins, Turnkey, High Ceilings (9 Feet+), Open Floor Plan, Drywall Walls
- Eating Areas: Breakfast Counter/Bar, Breakfast Area, Dining Area, In Kitchen, Kitchen Island
- Cooking Appliances: Convection Oven, Cooktop - Gas, Microwave, Oven, Oven-Gas, Self Cleaning Oven
- Furnishings: Unfurnished
- Flooring: Vinyl Plank
Rooms
Bathrooms
- Total Bathrooms: 4
- 3/4 Bathrooms: 3
- Half Bathrooms: 1
- Bathroom Features: Linen Closet, Shower and Tub, Powder Room, Low Flow Toilet(s), Low Flow Shower(s), Tile, Double Vanity(s)
Bedrooms
- Total Bedrooms: 3
Other Rooms
- Laundry: In Unit, Laundry Area
Additional Information
- Shared Amenities: Assoc Barbecue, Assoc Maintains Landscape, Assoc Pet Rules, Banquet, Basketball Court, Biking Trails, Card Room, Clubhouse, Sun Deck, Private Cabana, Pool, Playground, Paddle Tennis, Onsite Property Management, Hot Water, Hiking Trails, Guest Parking, Firepit
- Pool: Yes
- Pool Description: Fenced, Filtered, Gunite, Heated with Gas, In-Ground, Heated And Filtered, Safety Fence, Negative Edge/Infinity Pool, Association Pool, Community
- Spa: Yes
- Spa Description: Community, Fenced, Gunite, Heated with Gas, Hot Tub, In-Ground
- Security/Safety: Smoke Detector, Fire Sprinklers, Community, Carbon Monoxide Detector(s), Fire and Smoke Detection System, Exterior Security Lights, Fire Rated Drywall, Firewall(s)
- Other Features: Cabana, Pool House
Exterior
- Deck/Patio: Concrete Slab, Open Patio, Porch - Front, Slab
Parking
- Garage: Yes
- Garage Spaces: 2
- Covered Spaces: 2
- Garage Description: Attached, Built-In Storage, Direct Entrance, Parking for Guests - Onsite
Location
- Area: 7507
- County: Los Angeles
- Complex: Crimson at Valencia Management Group
- Driving Directions: 5 FWY to Magic Mountain Pkwy Exit.
- Direction Faces: South
Community
- Community Name: Community Mailbox
- Community Features: Community Mailbox
- Assoc. Fees Include: Clubhouse, Earthquake Insurance
- Pet Restrictions: Pets Permitted, Yes
Heating & Cooling
- Cooling Type: Ceiling Fan, Attic Fan, Air Conditioning, Gas, Multi/Zone
- Heating Type: Central, Natural Gas, Solar
Utilities
- Sewer: In Street
- Water: Public
- TV Service: Cable TV
Structural Information
- Architectural Style: Modern
- Structure Type: Condominium
- Builder: KB
- Model: Crimson
- Exterior Const.: Hard Coat, Stucco, Wood Siding
- Basement Desc.: Slab
- Foundation: Slab
- Roof: Composition
- Common Walls: Attached
- Windows: Double-Pane Windows, Custom Window Covering, Screens
- Disability Access: Wide Doors (32 Inches or More), Wide Halls (36 Inches or More), 7 foot or more high garage door(s)
- Entry Floor Number: 1
- Entry Location: Ground Level w/steps
- Stories/Levels: 3
- Square Feet: 1,982
- Sq. Ft. Source: Assessor
- Year Built: 2022
- Year Built Source: Assessor
- Property Condition: New Construction
- Other Struct. Feat.: High Ceilings (9 Feet+), Energy Efficient, Insulated Doors, Sprinkler System, Slab, Rain Gutters, Full Copper Plumbing
Unit Information
- Units in Complex: 3
- Unit Location: Middle
Additional Structures
- Other Structures: Cabana, Pool House
Lot Features
- Lot Size (Acres): 0.831
- Lot Size: 36200
- Lot Size Source: Assessor
- Irrigation System: Drip System, Sprinkler System, Sprinkler Timer
- Lot Features: Flats
- Zoning: LCA25*
- Fencing (Description): Block, Wrought Iron
Financial Considerations
- Price Per Sq. Ft.: $377.4
- Other Fee: $406
- Other Fee Type: HOA Fee2
- Other Fee Freq.: Monthly
- Assessment Year: 2022
Disclosures and Reports
- Disclosures/Reports: As Is
- APN: 2826-176-030
Listed by Equity Union, Raquel Hillenbrand
Schools serving 27123 Red Tail Pl
| Name | Grades | Distance |
|---|---|---|
Oak Hills Elementary School, Santa Clarita, CA 26730 Old Rock Rd., Santa Clarita, CA 91381 | K-6 | 1.5 mi |
Rancho Pico Junior High School 26250 Valencia Boulevard, Stevenson Ranch, CA 91381 | 7-8 | 1.7 mi |
West Ranch High School 26255 W. Valencia Blvd., Santa Clarita, CA 91381 | 9-12 | 1.4 mi |
Academy Of The Canyons 26455 Rockwell Canyon Road, Santa Clarita, CA 91355 | 9-12 | 2.5 mi |
Price & Sales History for 27123 Red Tail Pl
Tax History for 27123 Red Tail Pl
Estimate the Cost for 27123 Red Tail Pl
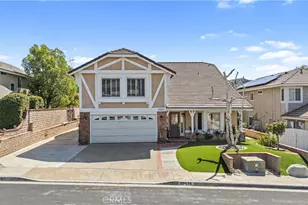
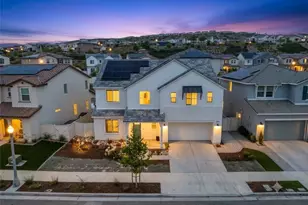
27123 Red Tail Pl, Valencia, CA 91381 (MLS# 26985895) is a Condo property with 3 bedrooms, 0 full bathrooms and 4 partial bathrooms. 27123 Red Tail Pl is currently listed for $748,000 and was received on September 12, 2026. Want to learn more about 27123 Red Tail Pl? Do you have questions about finding other Condo real estate for sale in Valencia? You can browse all Valencia real estate or contact a Coldwell Banker agent to request more information.