Full Property Details for 27525 Illumination Ct
General
- Price: $675,000
- HOA FEE: $532/month
- Status: Active
- Type: Condo
- Source: MRMLS
- MLS ID: SR26142034
- Updated: 10/5/2026
- Days on Market: 95 days
- Added to Site: 95 day(s) ago
Interior
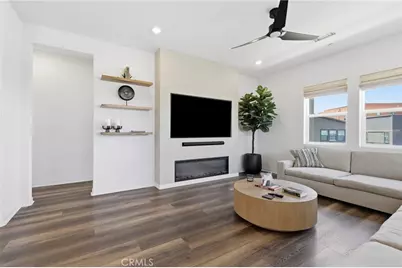
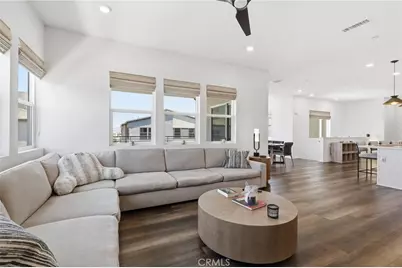
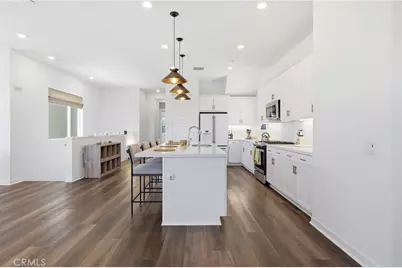
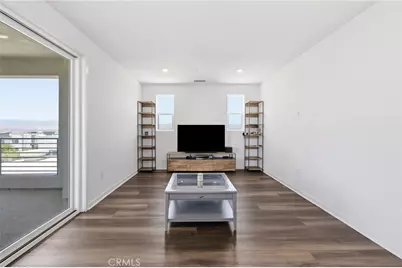
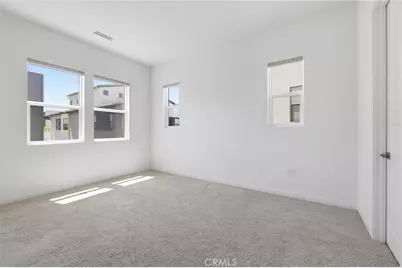

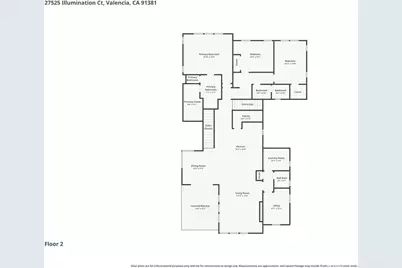
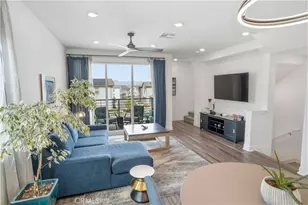
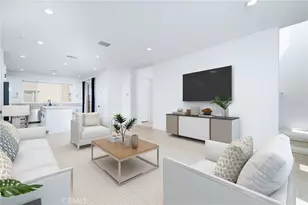
- Rooms/Areas: Walk-In Closet, Primary Bedroom, Entry, Laundry, See Remarks, Kitchen, Living Room, Primary Bathroom
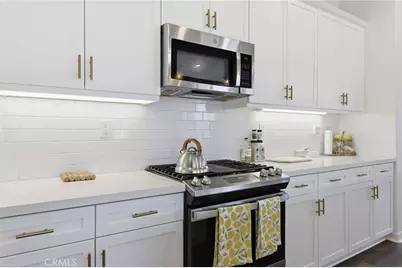
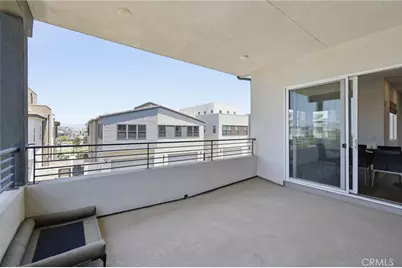
- Interior Features: Balcony, Quartz Counters, Ceiling Fan(s), Recessed Lighting, Open Floorplan, Storage
- Fireplace: Yes
- Fireplace(s): Living Room
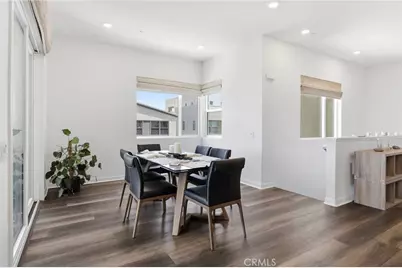
- Eating Areas: In Kitchen, Area
- Appliances: Microwave, Refrigerator, Gas Range, Freezer, Gas Oven, Dishwasher
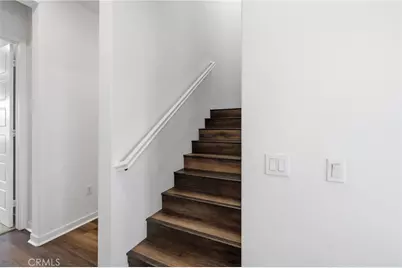
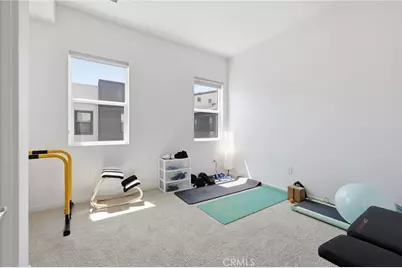
- Flooring: Vinyl, Carpet
Rooms
- Total Bathrooms: 4
- Full Bathrooms: 3
- Half Bathrooms: 1
- Laundry: Inside, Individual Room
Additional Information
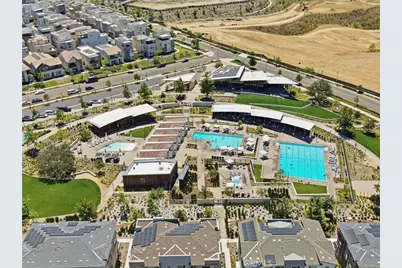
- Shared Amenities: Management, Call for Rules, Pool, Outdoor Cooking Area, Spa/Hot Tub, Maintenance Grounds, Security, Picnic Area
- Pool Description: Association, In-Ground, Community
- Spa Description: Association, In-Ground, Community
Exterior
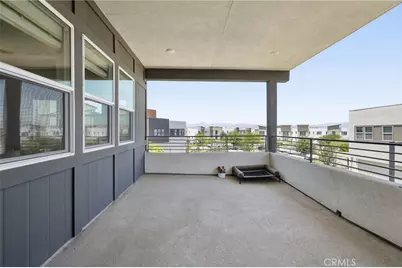
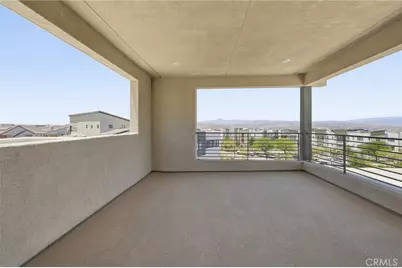
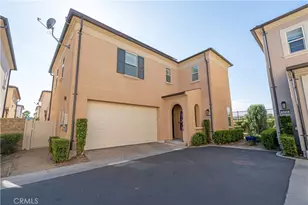
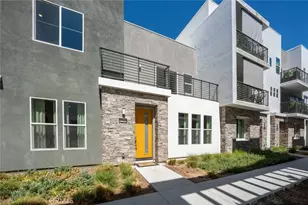
- Deck/Patio: Covered, Front Porch, Porch, See Remarks
Parking
- Garage: Yes
- Garage Spaces: 2
- Parking: Garage, Electric Vehicle Charging Station(s), Garage (Direct Access), Garage (Single Door)
Location
- County: Los Angeles
- Subdivision: Rowan (ROWAN5P)
- Driving Directions: Take Magin Mtn Pkwy, North on Adventure Ave, property is on your left on Illumination Ct
School Information
- School District: William S. Hart Union
Community
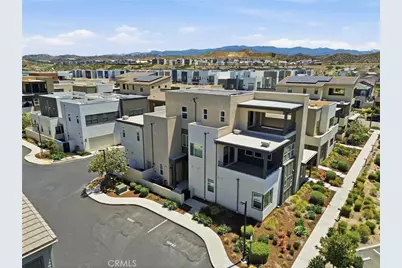
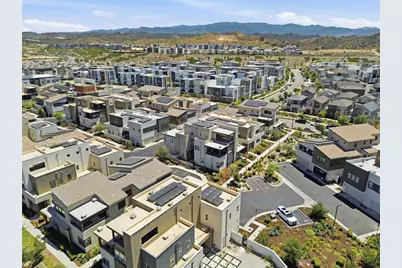
- Community Features: Curbs, Biking, Street Lights, Sidewalks, Suburban
- Assoc. Name: Calle Rowan Five Points
Heating & Cooling
- Cooling Type: Central Air
- Heating Type: Solar, Central
Utilities
- Sewer: Public Sewer
- Water: Public
Structural Information
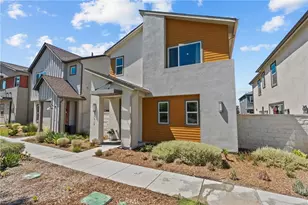
- Architectural Style: Traditional, Modern
- Structure Type: Condominium
- Roof: Flat
- Common Walls: 2 Common Walls (or More), No One Below, No One Above
- Windows: Blinds
- Doors: Sliding Doors
- Disability Access: Parking
- Entry Location: Front
- Stories/Levels: Three Or More
- Stories Description: Three Or More
- Square Feet: 2,870
- Sq. Ft. Source: Assessor
- Year Built: 2022
- Year Built Source: Assessor
- Property Condition: Turnkey
Unit Information
Lot Features
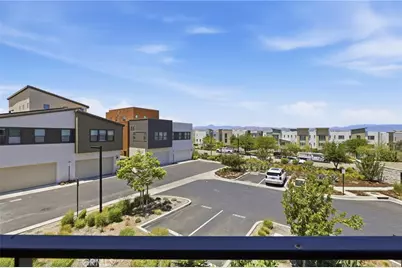
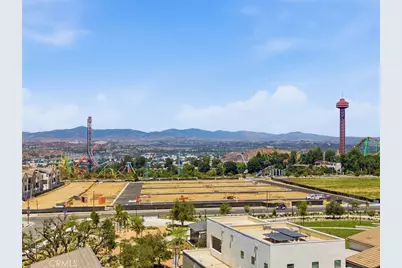
- Property View: Mountain(s), Neighborhood
- Lot Size (Acres): 0.7417
- Lot Size (Sq. Ft.): 32,308
- Lot Size Source: Assessor
- Lot Description: Landscaped, Level
- Fencing (Description): Stucco Wall
Financial Considerations
- Price Per Sq. Ft.: $235.19
- Association Fee: $532
- Assoc Fee Freq.: Monthly
- Other Fee: $260
- Other Fee Type: Association Fee 2
- Other Fee Freq.: Monthly
Disclosures and Reports
- Special Conditions: Short Sale
Listed by Real Brokerage Technologies, Inc., Matthew Hernandez and Real Brokerage Technologies, Inc., Cristian Hernandez