This is a carousel with tiles that activate property listing cards. Use the previous and next buttons to navigate.
1/1
$6,000
This is a carousel with tiles that activate property listing cards. Use the previous and next buttons to navigate.
1/1
Property Description
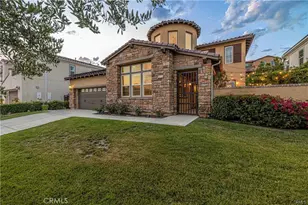
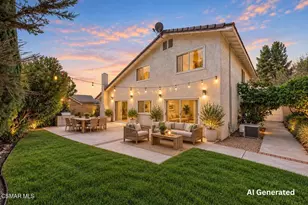
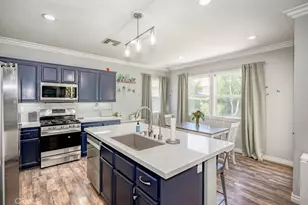
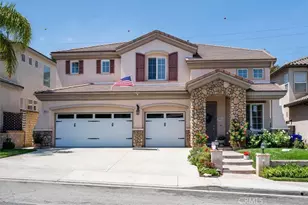
JULY mid/end move-in. Available to show now - TEXT for appt. Welcome to Gated West Creek West Hills in Valencia! Beautiful mountain views * 2 masters * ideal for multi-generational home * paid solar * top of a cul-de-sac * professionally landscaped front yard * expansive courtyard * stone accents * tasteful color palette * community includes 3 pools, hot tubs, toddler play space, trees & gardens, intricate paseo/walking path system all maintained by the HOA * The magnificence of this home is immediately apparent as you enter into a spacious two-story foyer, bathed in natural light, showcasing an elegant, curved staircase to the upper level landing. The living room features tall ceilings, recessed lighting as well as hardwood floors & base molding. The formal dining room showcasing double height ceilings, large windows with motorized blinds, as well as hardwood floors & base molding. The family room features a gas fireplace with a custom hearth, a ceiling fan, crown & base molding & a large sliding glass doors that lead to the backyard. The chef's kitchen features an oversized island, granite countertops throughout, an abundance of cabinets with custom brass pulls, recessed lighting, a walk-in pantry & high-end GE Monogram stainless steel appliances throughout, including the refrigerator, dishwasher, oven with 4 burners & griddle, hood, additional wall oven, built-in microwave & opens to the eat-in breakfast area. The butler's pantry features granite countertops, an extra bank of cabinets, a tile backsplash & a Monogram wine refrigerator. An oversized primary master bedroom sits off the long hallway & features premium hardwood flooring, a ceiling fan, two large windows, motorized light blocking shades & a sliding door to the backyard. Attached is the luxurious master bathroom featuring quartz countertops, Italian marble flooring, restoration hardware finishes throughout, an oversized soaking tub, & a large walk-in closet. The laundry room has an abundance of cabinets for storage, quartz countertops & a door that leads to the attached 3-car garage. Upstairs sit 4 large bedrooms with walk-in closets, a family room/loft area, a full bathroom, a 2nd master bedroom with integrated bathroom and cozy upstairs balcony/terrace. Additionally, the home has been recently re-painted and majority of window blinds replaced. For those looking to live in a resort-like home with amazing surrounding schools & an exquisite indoor/outdoor living experience, look no further!
Full Property Details
Full Property Details for 28322 Chisel Ct
General
- Rent: $6,000
- Status: Closed
- Type: Single Family
- Source: MRMLS
- MLS ID: OC26107149
- Added to Site: 70 day(s) ago
Rental Information
- Lease/Rent Term: Month-to-Month, 12 Months, 6 Months
Interior
- Rooms/Areas: Bonus Room
- Fireplace: Yes
- Fireplace(s): Family Room
- Furnishings: Unfurnished
Rooms
Bathrooms
- Total Bathrooms: 4
- Full Bathrooms: 4
Bedrooms
- Total Bedrooms: 5
Other Rooms
- Laundry: Washer Hookup, Dryer Included
Additional Information
- Shared Amenities: Guard, Pool, Barbecue, Spa/Hot Tub
- Pool Description: Association
Parking
- Garage: Yes
- Garage Spaces: 2
Location
- County: Los Angeles
- Subdivision: Monument (MONWH)
- Driving Directions: Fwy 5 Exit, Newhall Ranch Road, Copper Hill Dr, Alta Vista Ave, BlackSmith Dr, Steel Lane, Chisel
School Information
- School District: William S. Hart Union
Heating & Cooling
- Cooling Type: Central Air
- Heating Type: Central
Utilities
- Sewer: Public Sewer
- Water: Public
Structural Information
- Common Walls: No Common Walls
- Entry Floor Number: 1
- Entry Location: front door
- Stories/Levels: Two
- Stories Description: Two
- Square Feet: 3,465
- Sq. Ft. Source: Assessor
- Year Built: 2014
Lot Features
- Property View: None
- Lot Size (Acres): 0.1595
- Lot Size (Sq. Ft.): 6,948
- Lot Size Source: Assessor
- Zoning: LCA25*
- Lot Description: Cul-de-Sac
Financial Considerations
- Price Per Sq. Ft.: $1.73
- Security Deposit: $5,900
- Pet Deposit: $500
- Terms: Month-to-Month, 12 Months, 6 Months
Listed by Barrena Real Estate Group, Alexander Luu
Sold by Sheppard Properties, Crystal Sheppard

Schools
Schools serving 28322 Chisel Ct
School Districts:William S. Hart Union High School District (9-12), Saugus Union Elementary School District
| Name | Grades | Distance |
|---|---|---|
West Creek Academy 28767 N. W. Hills Dr., Santa Clarita, CA 91354 | K-6 | 0.3 mi |
Rio Norte Junior High School 28771 Rio Norte Drive, Santa Clarita, CA 91354 | 7-8 | 0.8 mi |
Valencia High School, Santa Clarita, CA 27801 N. Dickason Dr., Santa Clarita, CA 91355 | 9-12 | 0.9 mi |
Academy Of The Canyons 26455 Rockwell Canyon Road, Santa Clarita, CA 91355 | 9-12 | 3.4 mi |
Disclaimer:
School attendance boundaries provided by ATTOM Data Solutions and are for reference only. Contact the school directly to verify enrollment eligibility.
Price History for 28322 Chisel Ct
Date
Details
Price
Change
Source
6/16/2026
Sold
$6,000
—
MLS
5/16/2026
Listed
$6,000
—
MLS
Disclaimer: Historical sales information is derived from public records provided by the county offices. Information is not guaranteed and should be independently verified.
28322 Chisel Court, Valencia, CA 91354 (MLS# OC26107149) is a Single Family property that was sold at $6,000 on June 16, 2026. Want to learn more about 28322 Chisel Court? Do you have questions about finding other real estate for sale or rent in Valencia Westridge? You can browse all Valencia Westridge rentals or contact a Coldwell Banker agent to request more information.