This is a carousel with tiles that activate property listing cards. Use the previous and next buttons to navigate.
1/32
$975,000
This is a carousel with tiles that activate property listing cards. Use the previous and next buttons to navigate.
1/32
Property Description
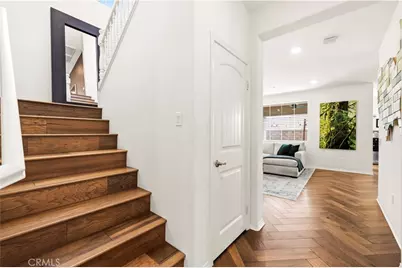
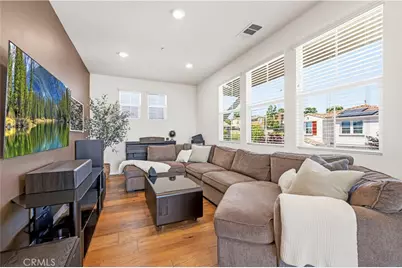
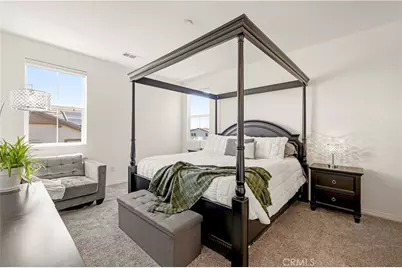
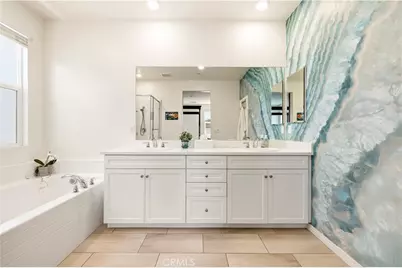
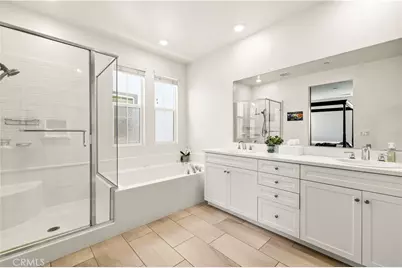
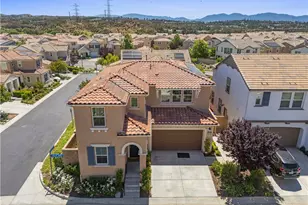
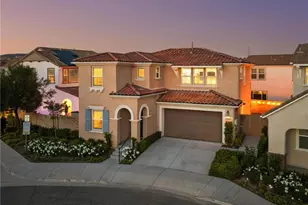
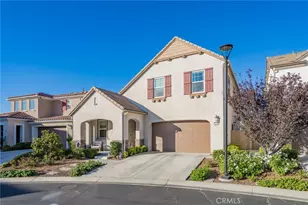
Welcome to this stunningly updated detached home in the highly sought-after Avanti at West Creek community. Spanning 2,506 square feet of beautifully maintained living space, this residence features 4 bedrooms, 3 bathrooms with a bedroom with full bath downstairs and a spacious second-floor loft.
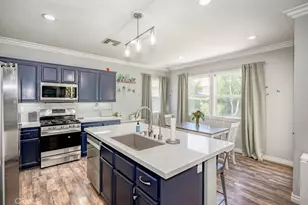
The main living area boasts upgraded wood flooring and custom lighting throughout. An open-concept layout flows seamlessly into the gourmet kitchen, which highlights modern appliances, new dishwasher, ample counter space, and a custom-built dry bar complete with a wine/beverage refrigerators, pull-out drawers, and a dedicated coffee station.
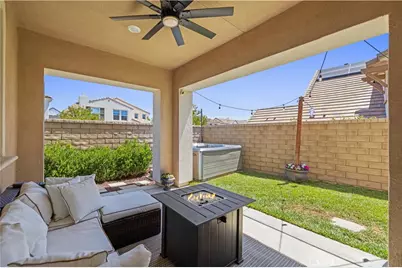
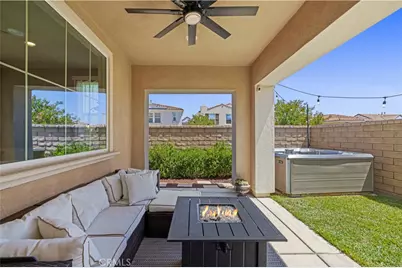
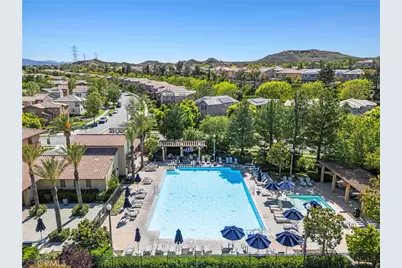
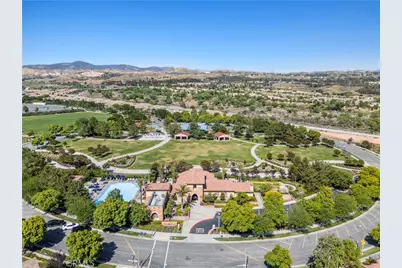
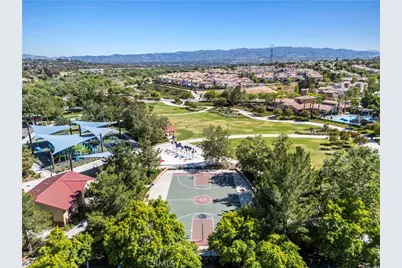
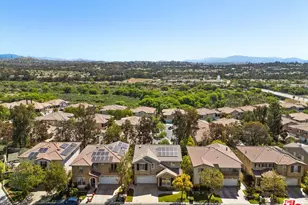
Outside, enjoy a private, low-maintenance backyard retreat featuring your own private hot tub. Additional features include a 2-car attached garage with Tesla EV charger and owned solar. Residents enjoy luxury community amenities including three swimming pools and easy walking distance to West Creek Park, top-rated schools, shopping, and dining. Don't miss the chance to make this rare find your own!
Full Property Details
Full Property Details for 28356 Vela Wy
General
- Price: $975,000
- HOA FEE: $166/month
- Status: Active
- Type: Single Family
- Source: MRMLS
- MLS ID: SR26105243
- Updated: 5/28/2026
- Days on Market: 8 days
- Added to Site: 8 day(s) ago
Interior
- Rooms/Areas: Walk-In Closet, Laundry, Kitchen, Living Room, Main Floor Bedroom, Loft, Primary Suite
- Interior Features: Dry Bar, Pantry, Recessed Lighting, Open Floorplan, Wired for Sound, Granite Counters
- Fireplace(s): None
- Eating Areas: Breakfast Counter/Bar, In Kitchen, Area
- Appliances: Disposal, Microwave, Tankless Water Heater, Gas Range, Gas Oven, Dishwasher
- Flooring: Tile, Carpet, Wood
Rooms
Bathrooms
- Total Bathrooms: 3
- Full Bathrooms: 3
Bedrooms
- Total Bedrooms: 4
Other Rooms
- Laundry: Inside, Gas Dryer Hookup, Upper Level, Washer Hookup
Additional Information
- Shared Amenities: Spa/Hot Tub, Hiking Trails, Picnic Area, Security, Biking Trails, Horse Trails, Firepit, Outdoor Cooking Area, Barbecue, Clubhouse, Maintenance Grounds, Sport Court, Maintenance Front Yard, Playground, Dog Park
- Pool Description: Association
- Spa Description: Private, Above-Ground
Exterior
- Deck/Patio: Covered, Concrete, Patio
Parking
- Garage: Yes
- Garage Spaces: 2
- Parking: Garage, Driveway
Location
- County: Los Angeles
- Subdivision: Avanti (AVANT)
- Driving Directions: Copper Hill Dr Right on Camino del Arte Dr Right on Arroyo Spring Dr Left on Vela Way
School Information
- School District: William S. Hart Union
- Elementary School: WECRAC
- Middle School: RIONOR
- High School: VALENC
Community
- Community Features: Gutters, Horse Trails, Biking, Dog Park, Hiking, Foothills, Street Lights, Storm Drains, Sidewalks, Suburban, Park
- Assoc. Name: West Creek
Heating & Cooling
- Cooling Type: Central Air
- Heating Type: Central
Utilities
- Sewer: Public Sewer
- Water: Public
Structural Information
- Architectural Style: Contemporary
- Structure Type: Single Family Residence
- Builder: Lennar
- Construction: Stucco
- Foundation: Slab
- Roof: Tile
- Common Walls: No Common Walls
- Windows: Custom Covering, ENERGY STAR Qualified Windows, Blinds
- Entry Location: 1
- Stories/Levels: Two
- Stories Description: Two
- Square Feet: 2,506
- Sq. Ft. Source: Assessor
- Year Built: 2019
- Year Built Source: Assessor
- Property Condition: Turnkey, Updated/Remodeled
Unit Information
- Units in Complex: 92
Lot Features
- Property View: None
- Lot Size (Acres): 11.0915
- Lot Size (Sq. Ft.): 483,146
- Lot Size Source: Assessor
- Lot Description: 0-1 Unit/Acre
- Fencing (Description): Block
Financial Considerations
- Price Per Sq. Ft.: $389.07
- Association Fee: $166
- Assoc Fee Freq.: Monthly
Disclosures and Reports
- Special Conditions: Standard
Listed by Equity Union, Mary Jane Spangenberg

Get Pre-Approved Today
Schools
Schools serving 28356 Vela Wy
School Districts:William S. Hart Union High School District (9-12), Saugus Union Elementary School District
| Name | Grades | Distance |
|---|---|---|
West Creek Academy 28767 N. W. Hills Dr., Santa Clarita, CA 91354 | K-6 | 0.5 mi |
Rio Norte Junior High School 28771 Rio Norte Drive, Santa Clarita, CA 91354 | 7-8 | 0.5 mi |
Valencia High School, Santa Clarita, CA 27801 N. Dickason Dr., Santa Clarita, CA 91355 | 9-12 | 0.8 mi |
Academy Of The Canyons 26455 Rockwell Canyon Road, Santa Clarita, CA 91355 | 9-12 | 3.4 mi |
Disclaimer:
School attendance boundaries provided by ATTOM Data Solutions and are for reference only. Contact the school directly to verify enrollment eligibility.
Price & Sales History for 28356 Vela Wy
Date
Details
Price
Change
Source
5/21/2026
Listed
$975,000
34.85%
MLS
1/02/2020
Sold
$723,000
—
Public Record
Disclaimer: Historical sales information is derived from public records provided by the county offices. Information is not guaranteed and should be independently verified.
Tax History
Tax History for 28356 Vela Wy
Year
Property Taxes
Change
Tax Assessment
Change
2025
$14,255
7%
$790,702
4%
2023
$13,348
—
$760,000
2%
2022
$13,397
-4%
$745,099
2%
2021
$14,027
145%
$730,490
357%
2020
$5,724
158%
$160,000
4%
2019
$2,218
—
$153,250
—
Disclaimer: Historical tax information is derived from public records provided by the county offices. Information is not guaranteed and should be independently verified.
Estimate the Cost
Estimate the Cost for 28356 Vela Wy
28356 Vela Way, Valencia, CA 91354 (MLS# SR26105243) is a Single Family property with 4 bedrooms and 3 full bathrooms. 28356 Vela Way is currently listed for $975,000 and was received on May 21, 2026. Want to learn more about 28356 Vela Way? Do you have questions about finding other Single Family real estate for sale in Valencia Westridge? You can browse all Valencia Westridge real estate or contact a Coldwell Banker agent to request more information.